Renovation of a modern single-family house (terracielo) in Venice

Private Terracielo, San Polo (Venice)

The intervention in brief

The complex renovation project presented in the images illustrates a meticulous intervention on a historic Venetian home, restructured to enhance spaces and functionality without neglecting architectural authenticity and modern sensibility. The intervention included:

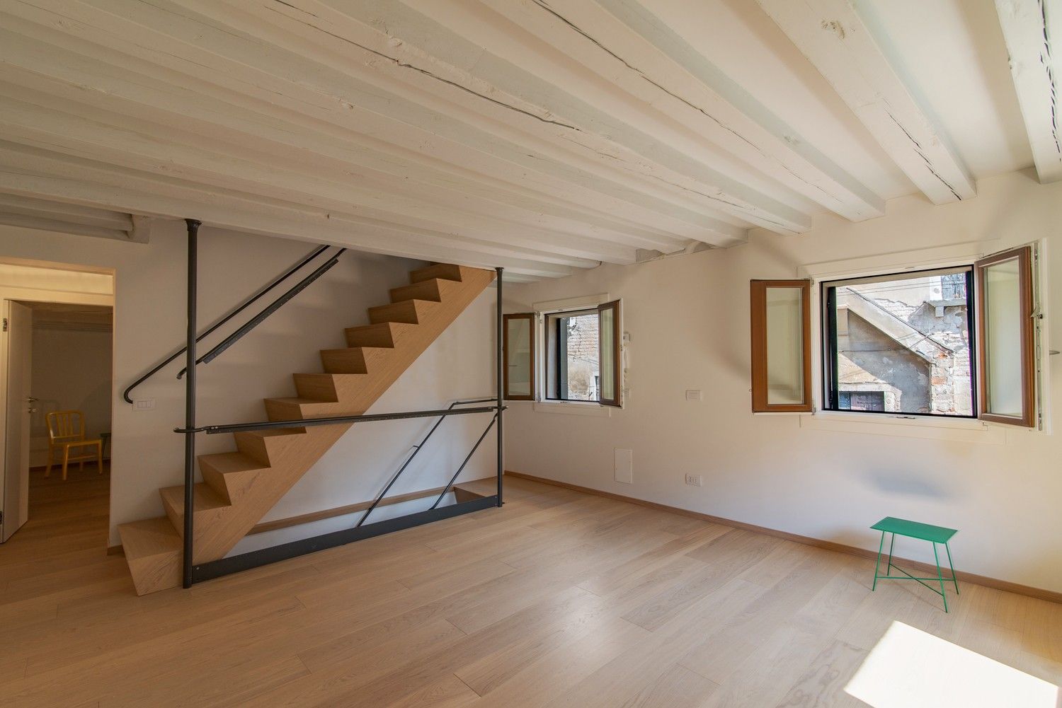
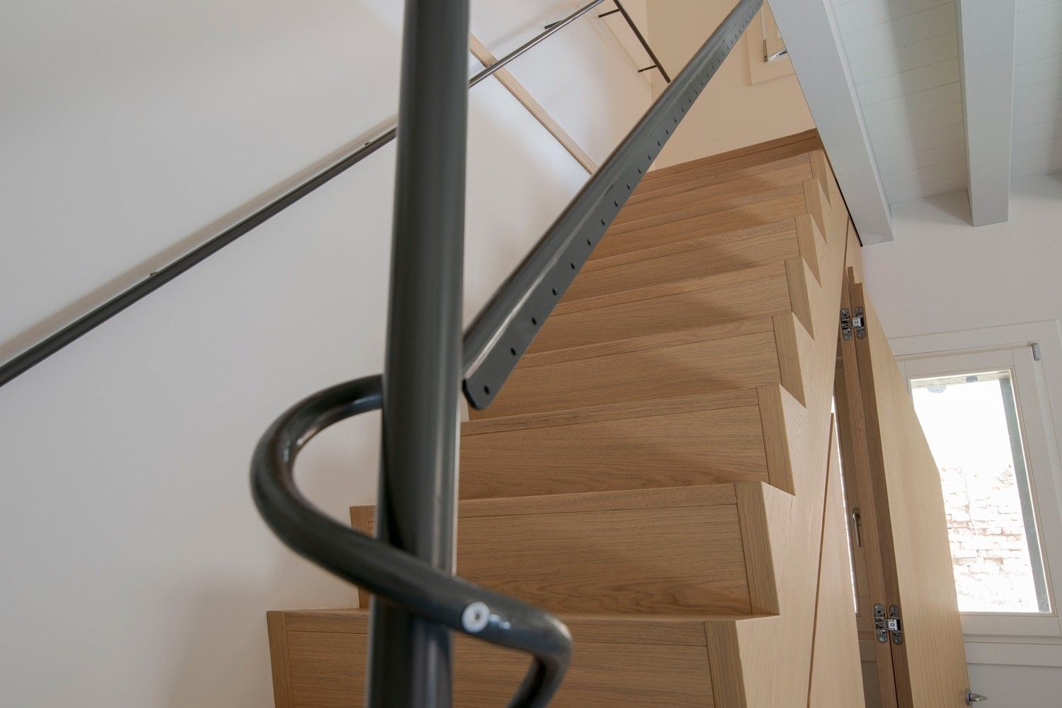
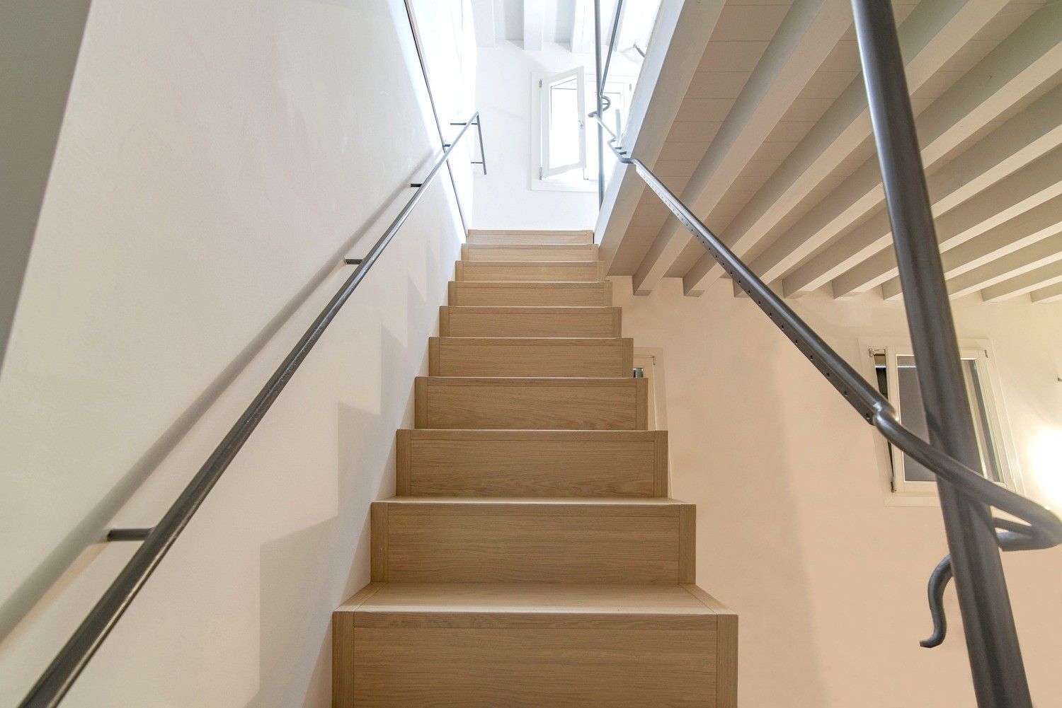
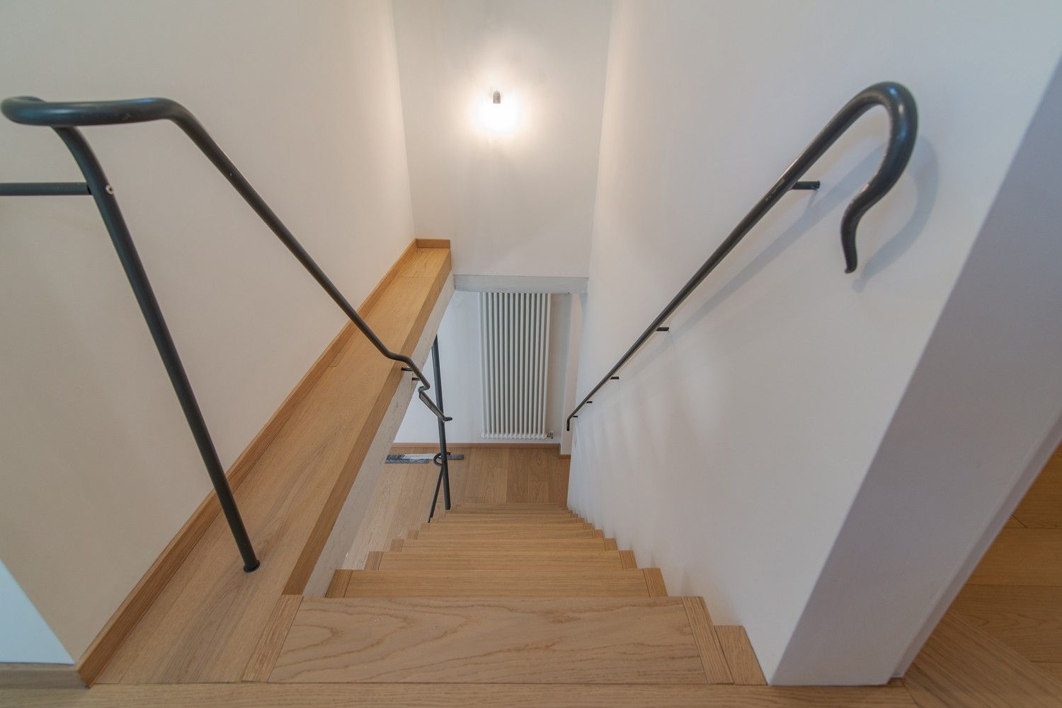
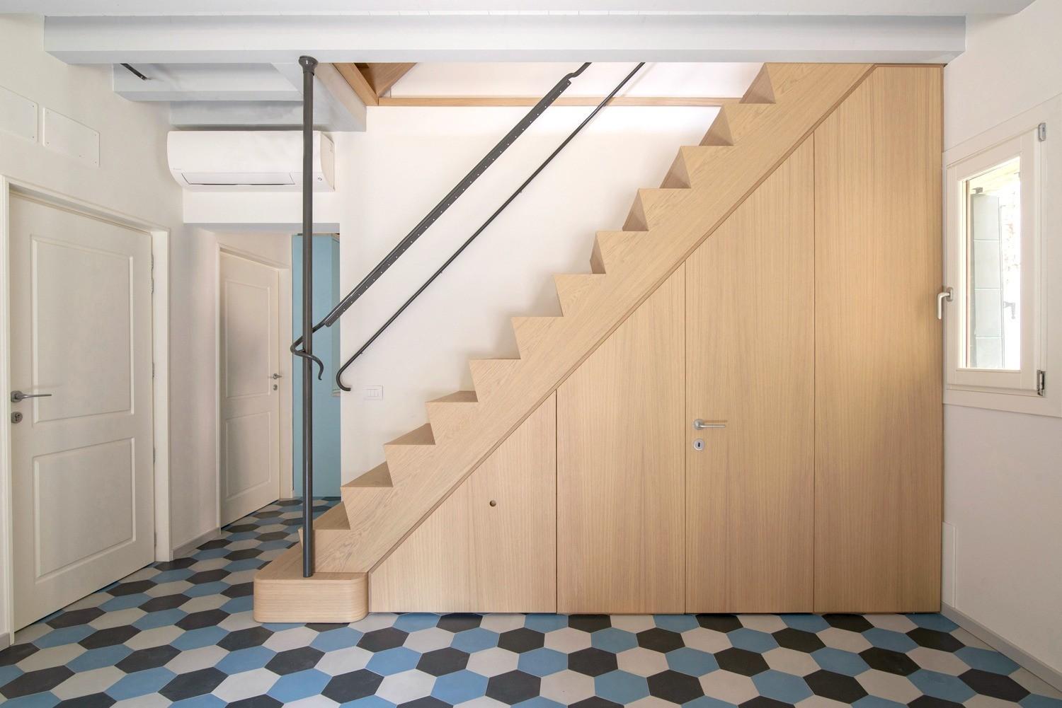
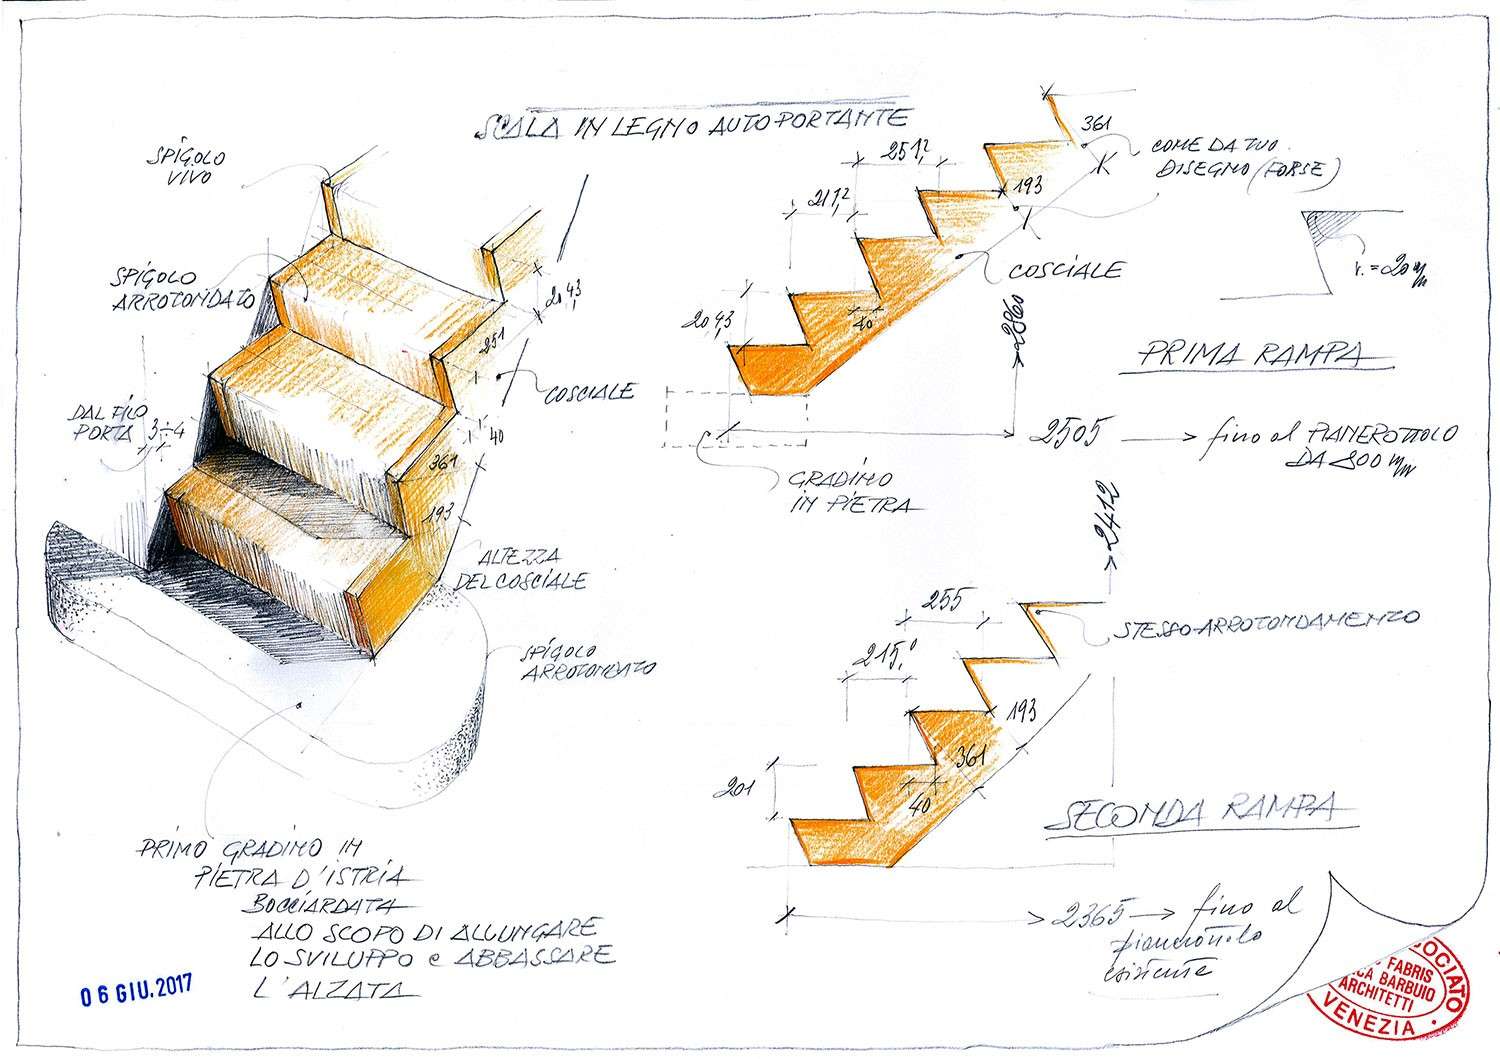
• Design and installation of a self-supporting wooden staircase with floating steps
• Optimization of space with functional and aesthetic design
• Integration of modern comforts with traditional touches
• Use of materials like wood for the staircase and floors, and ceramics for the bathroom

Type
Private Terracielo
Intervention
Complete renovation
Place
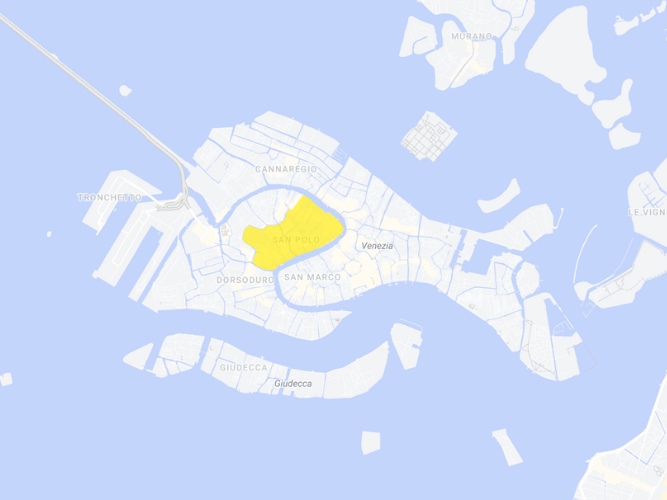
Sestiere San Polo, Venice
San Polo
Architectural Design and Works Management
CONDIVIDI IL PROGETTO
Scala in legno di rovere autoportante a Venezia
Soggiorno con travi a vista a Venezia
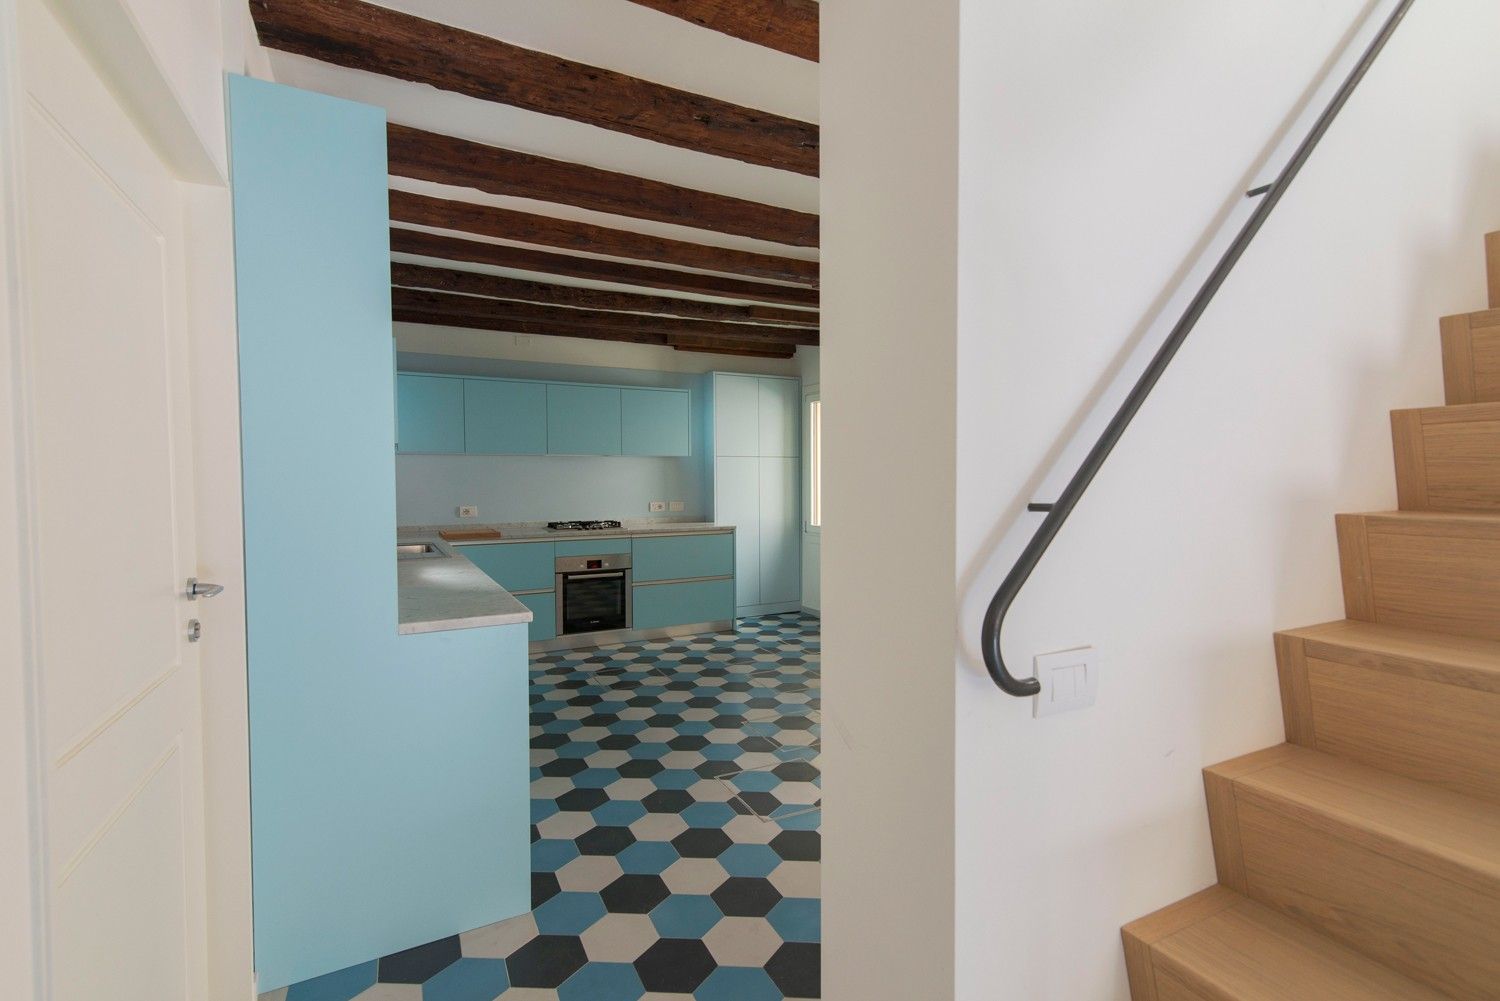
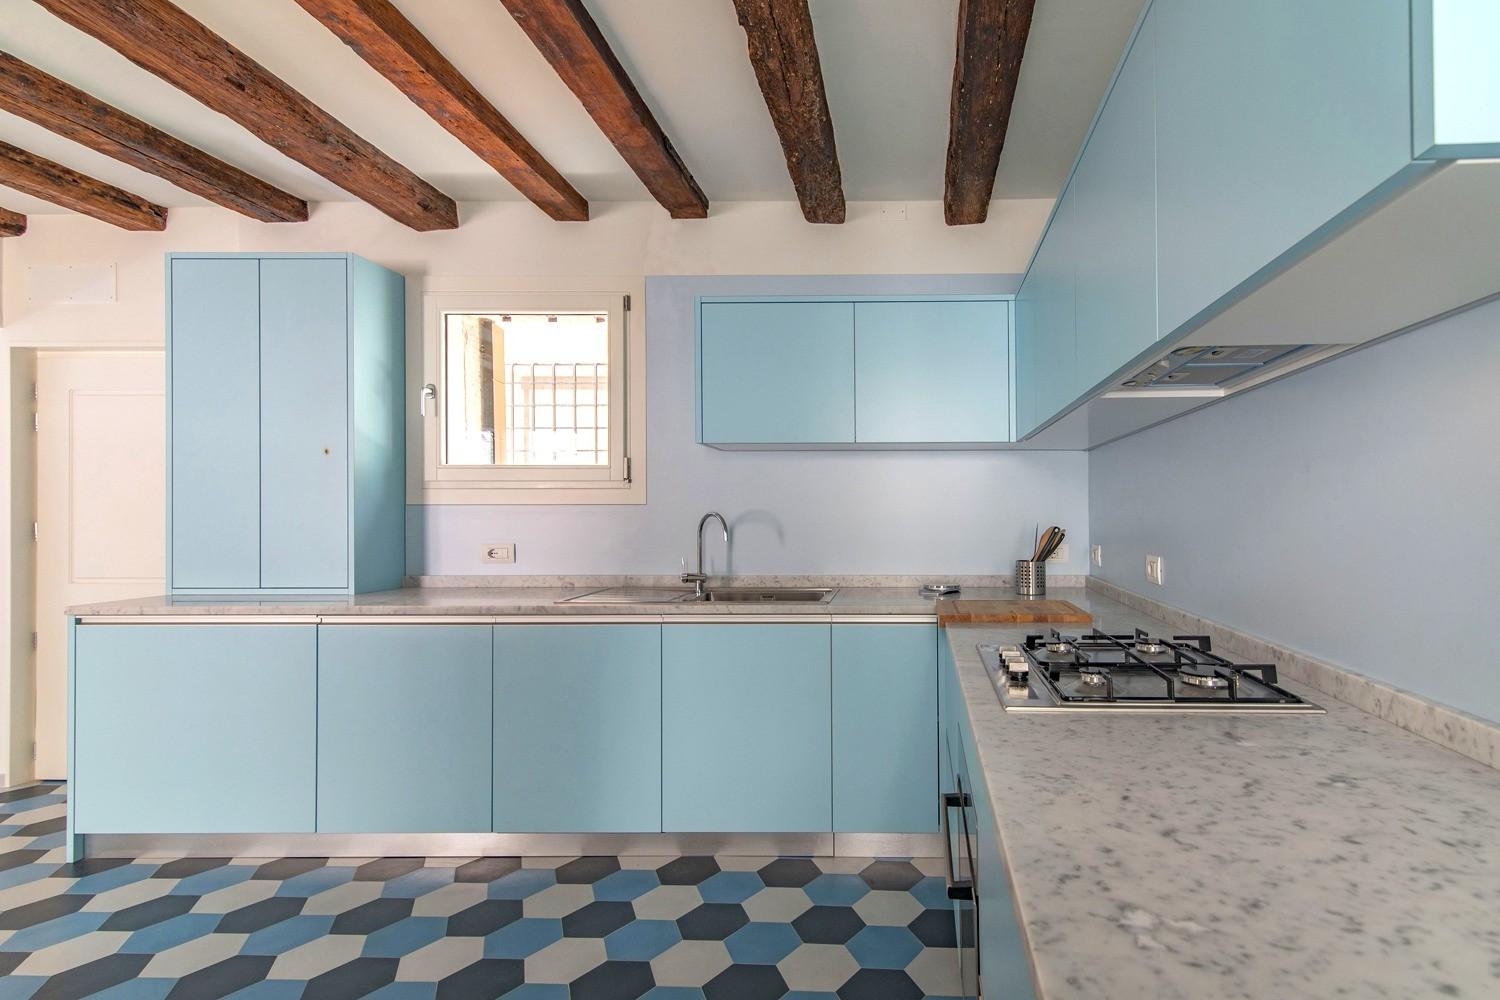
Cucina con travi a vista e pavimentazione policroma a Venezia
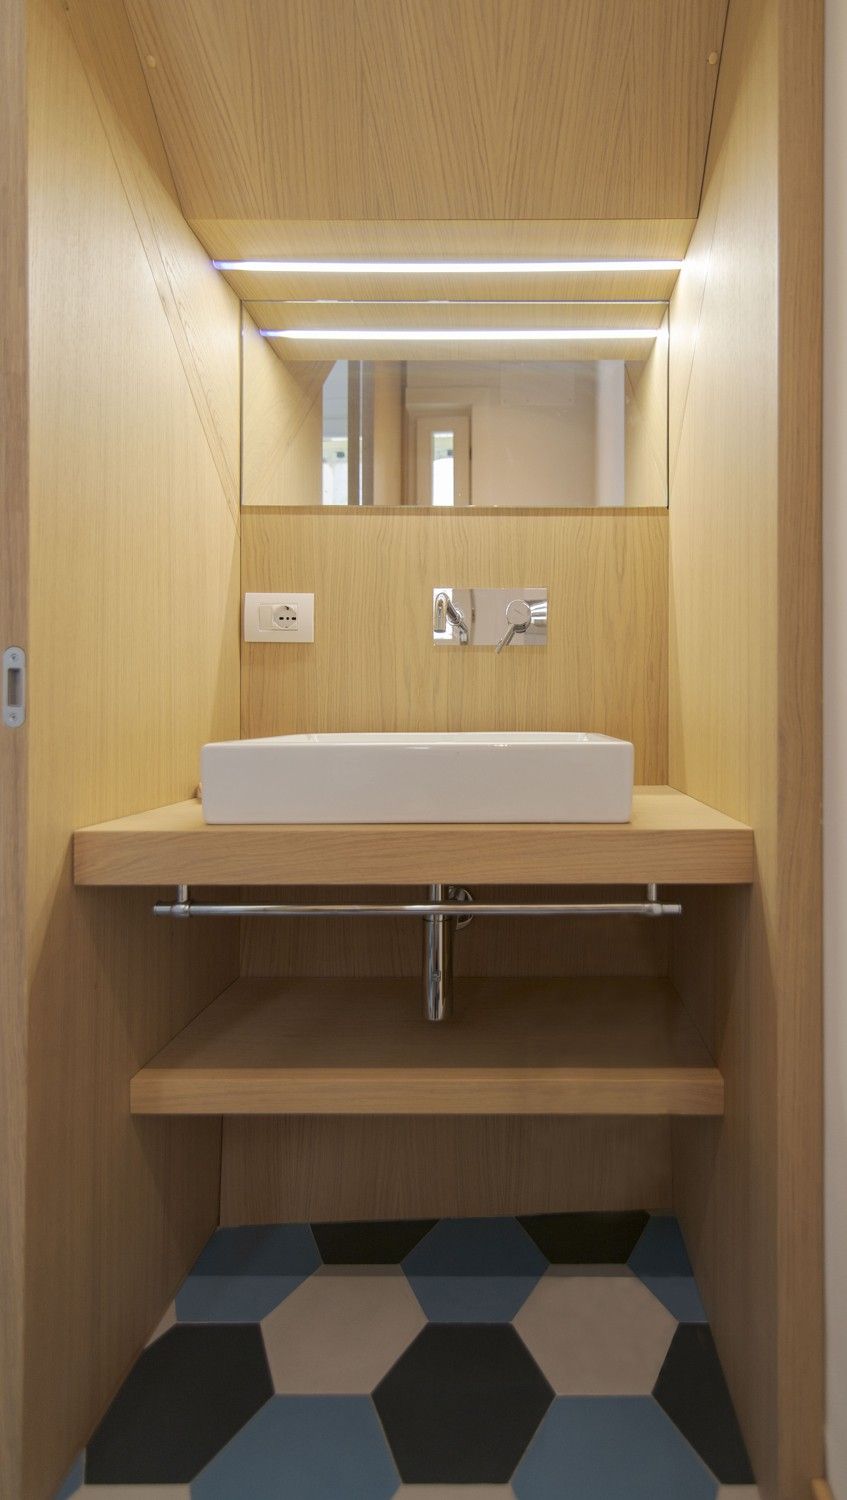
Zona lavabo
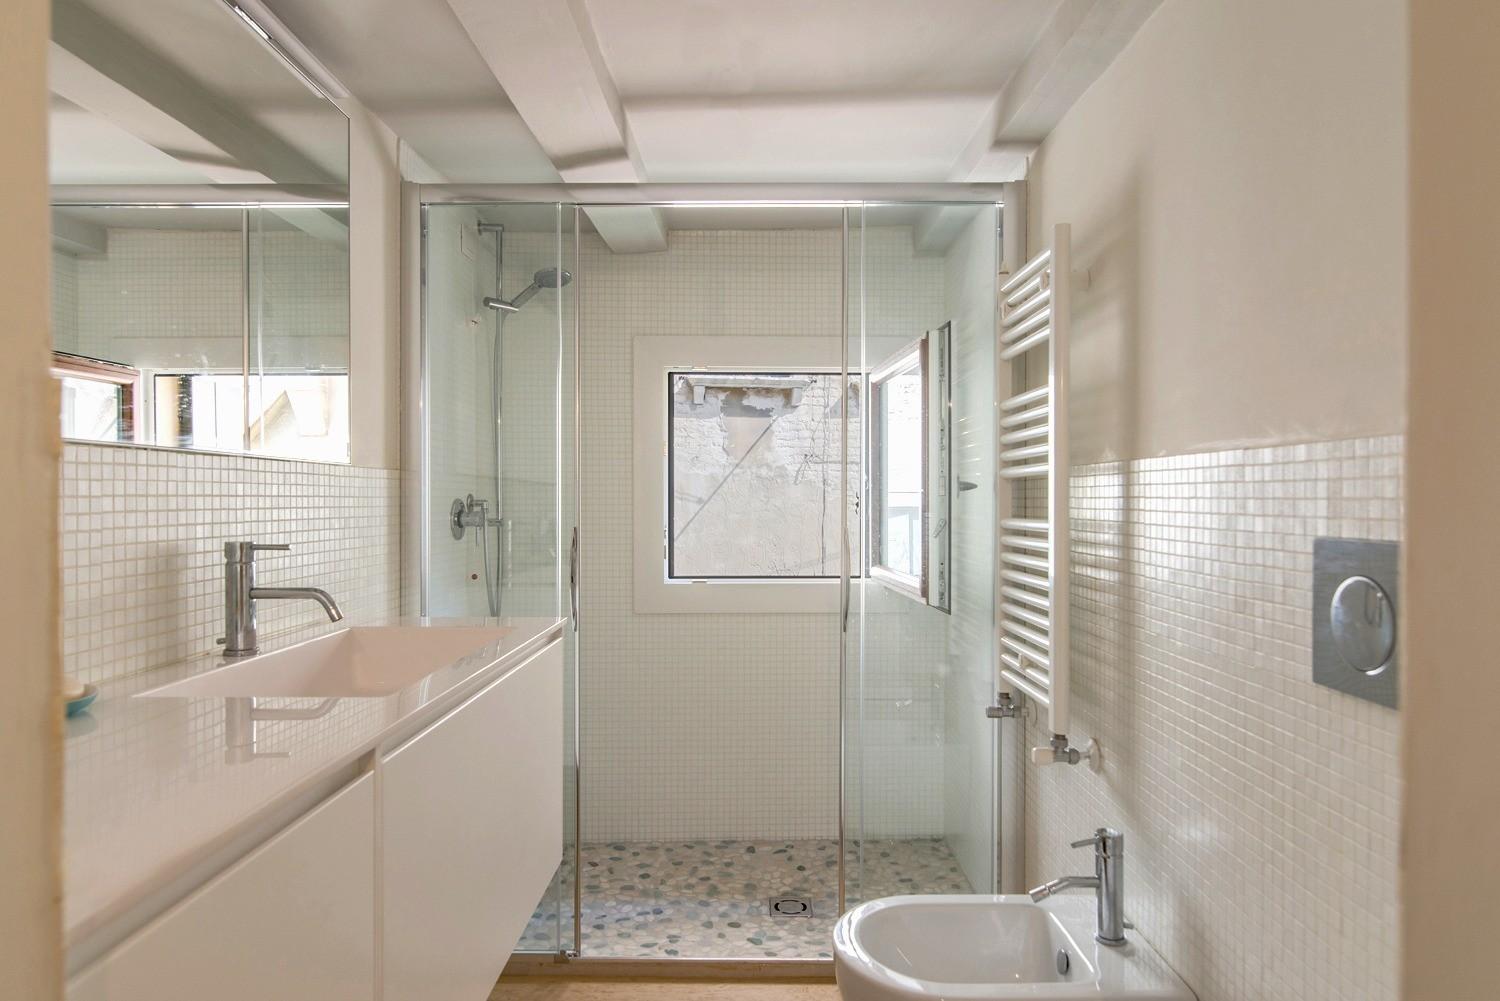
Bagno con rivestimento a mosaico a Venezia
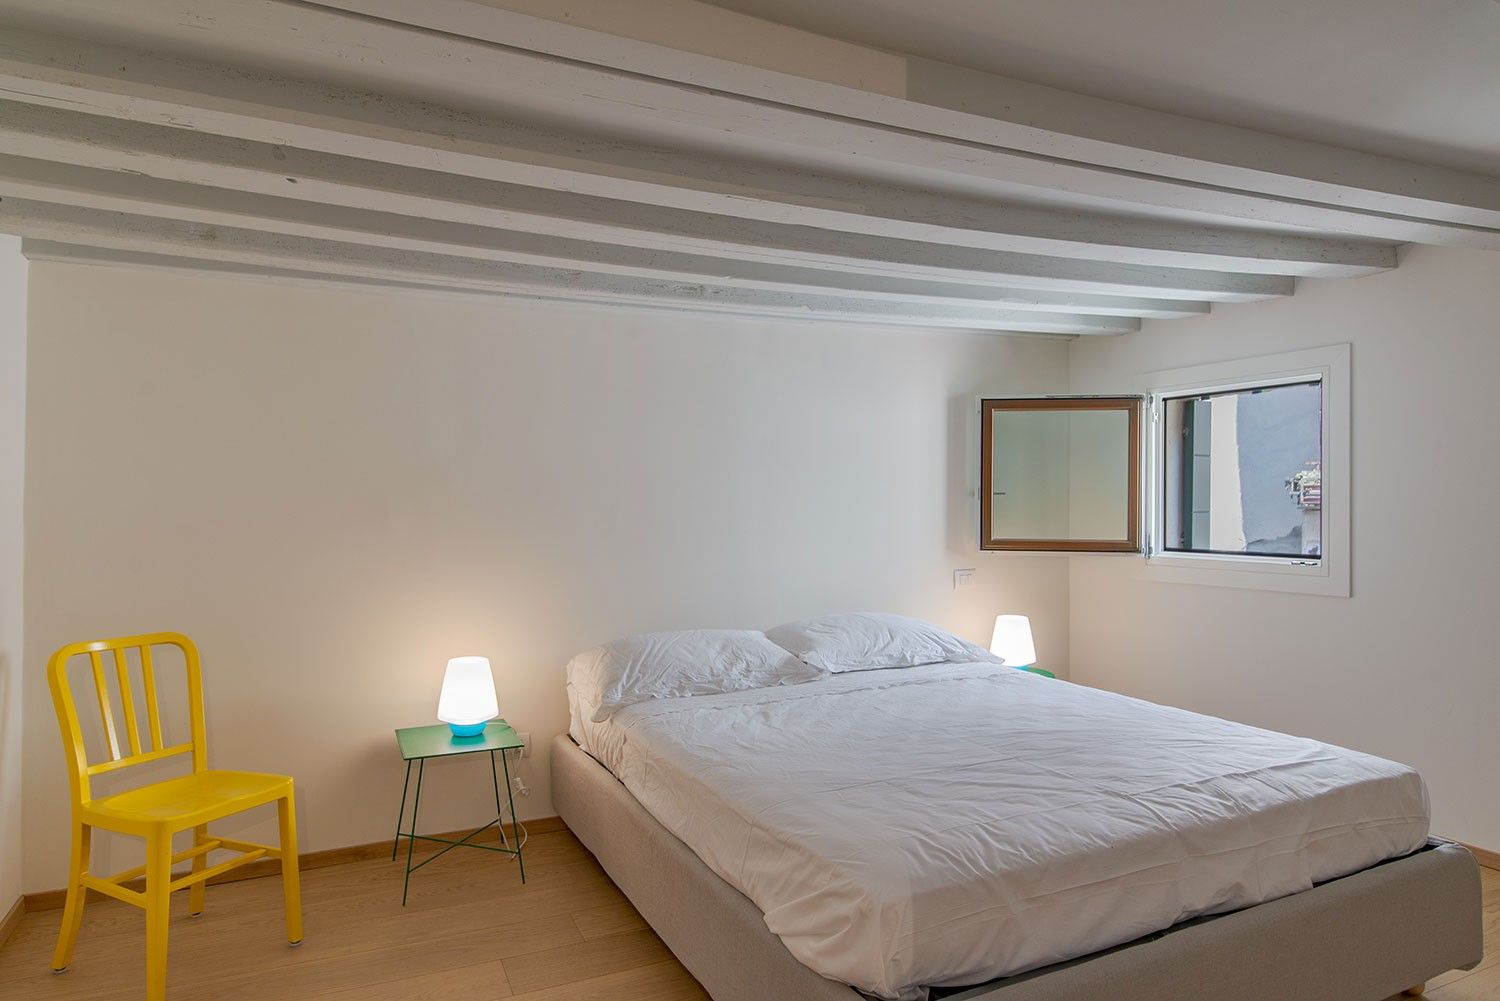
Camera da letto con travi a vista a Venezia
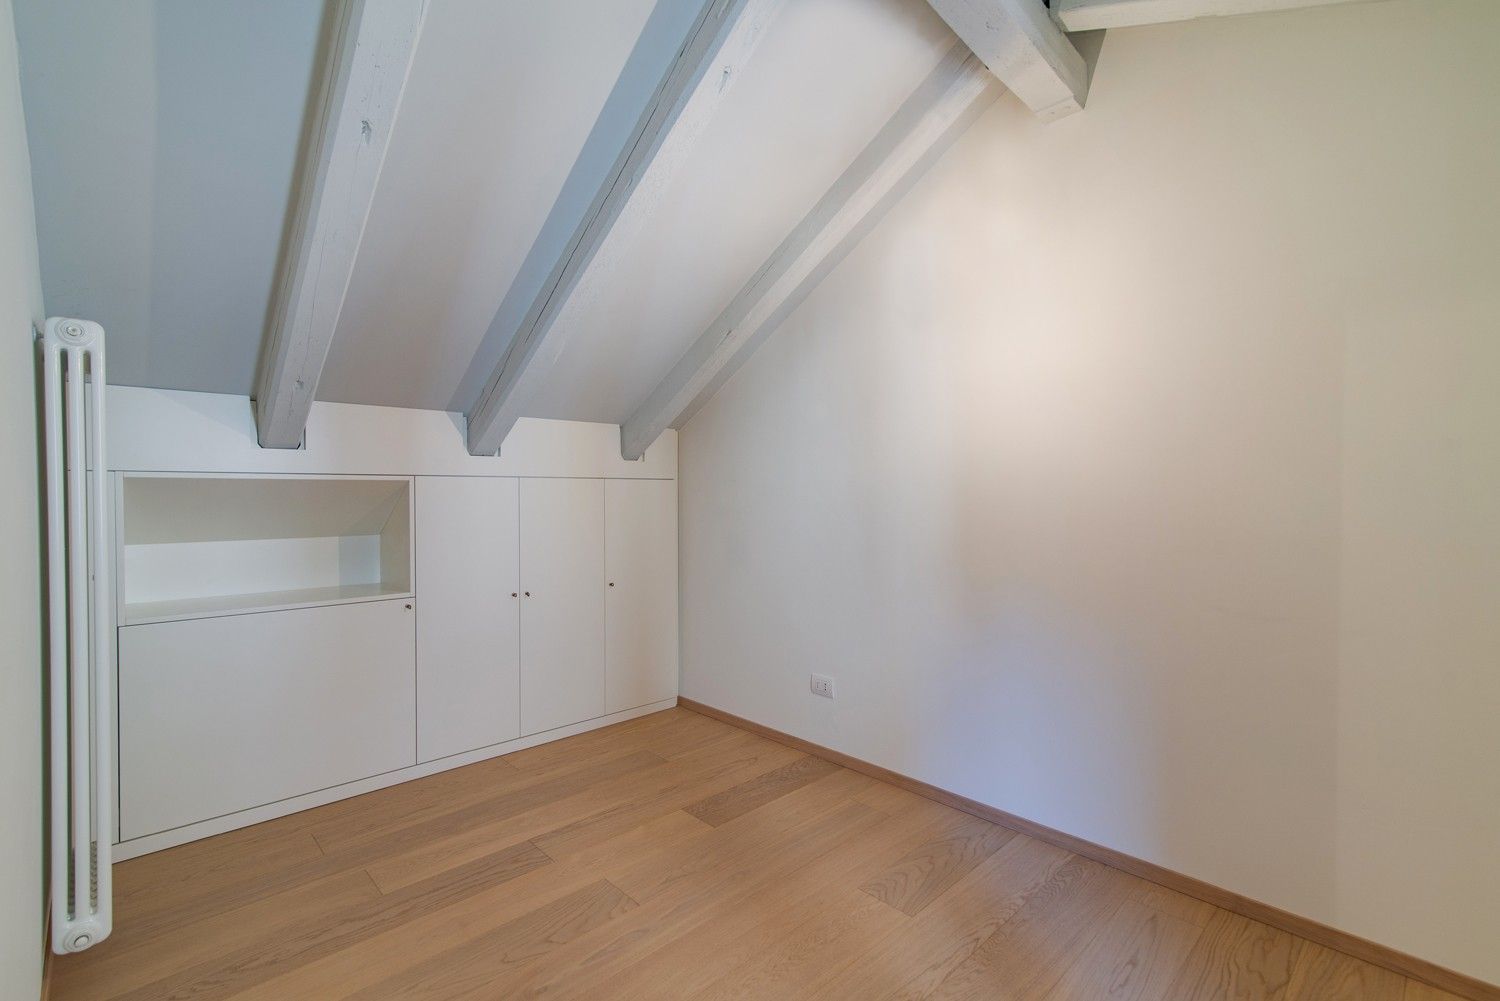
Camera da letto sottotetto a Venezia
Corrimano scale in legno di rovere autoportanti a giorno a Venezia
Sale in legno di rovere autoportanti a giorno a Venezia
Stanza con affaccio su rio a Venezia
Scala in legno di rovere autoportante a Venezia
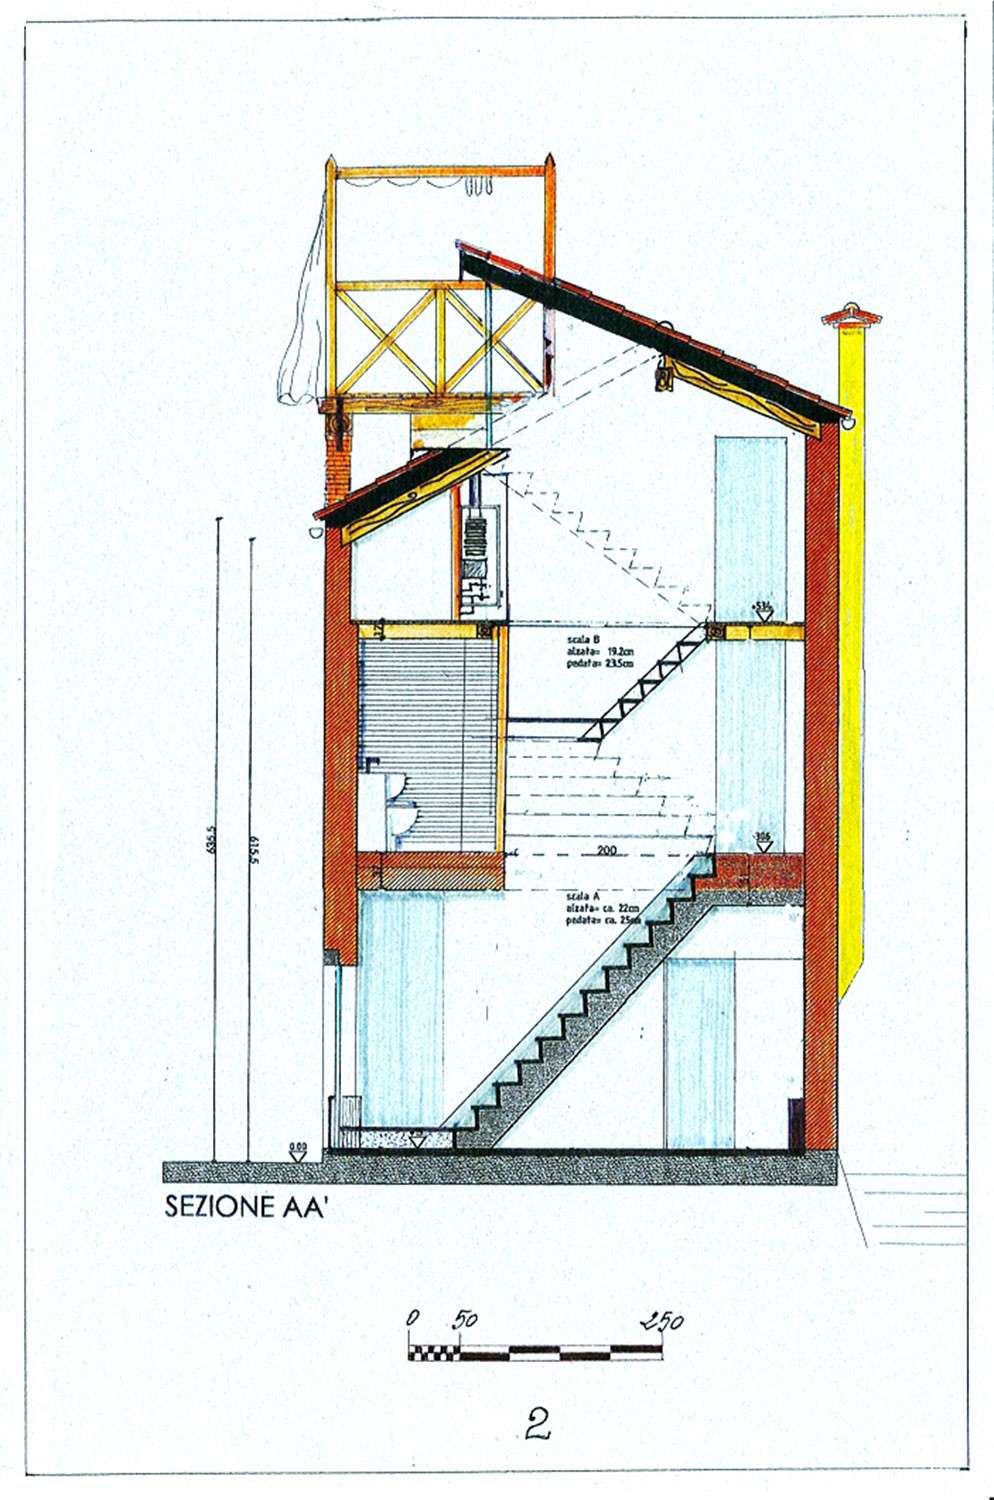
Sezione terra-cielo di un abitazione a Venezia
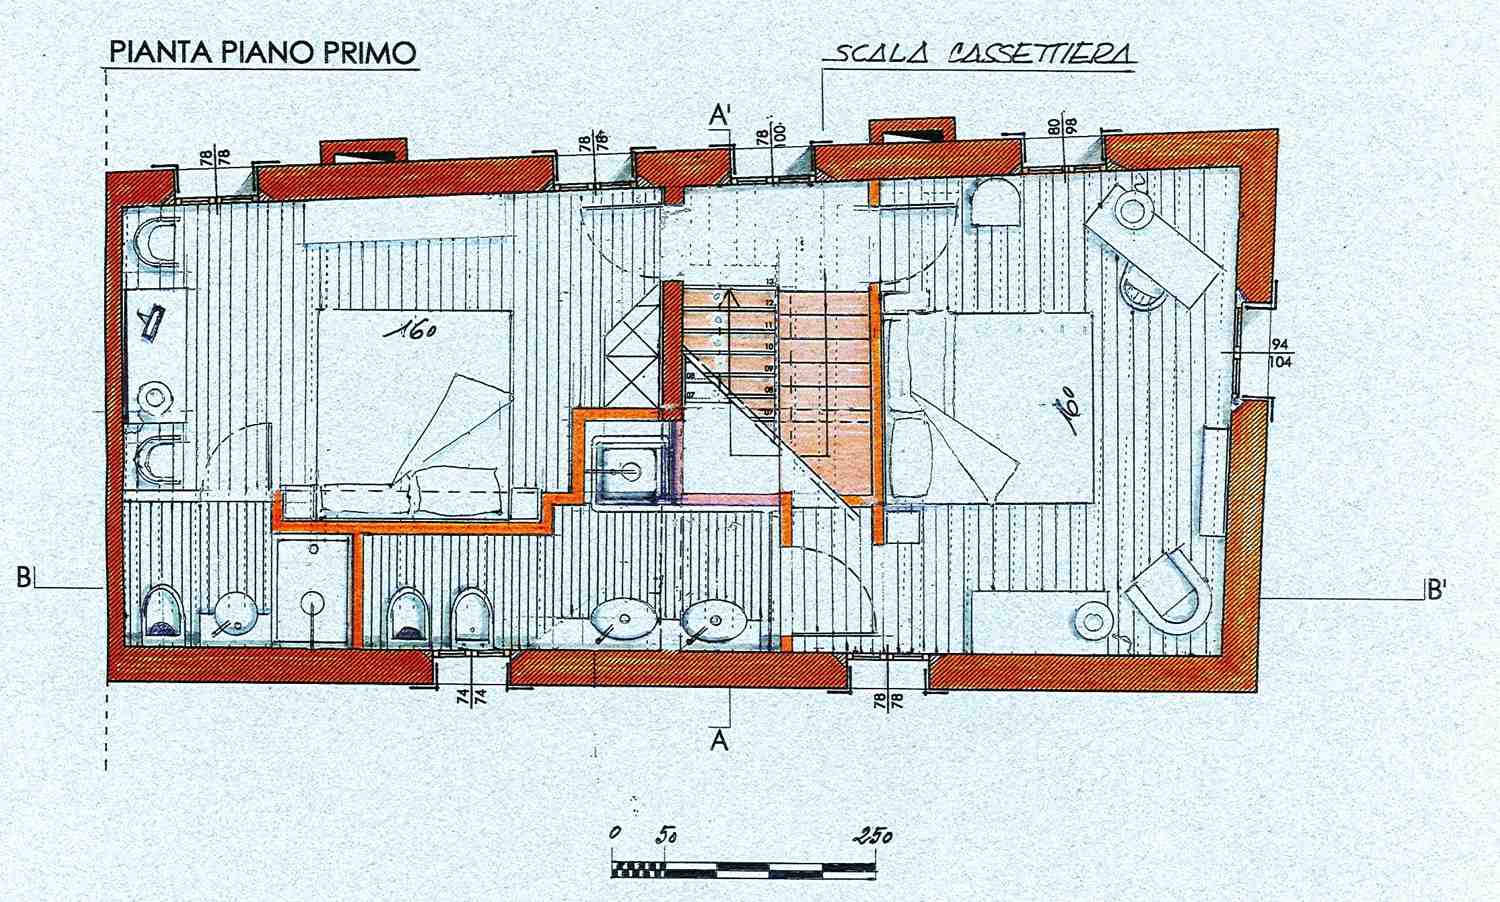
Planimetria piano primo di un abitazione a Venezia
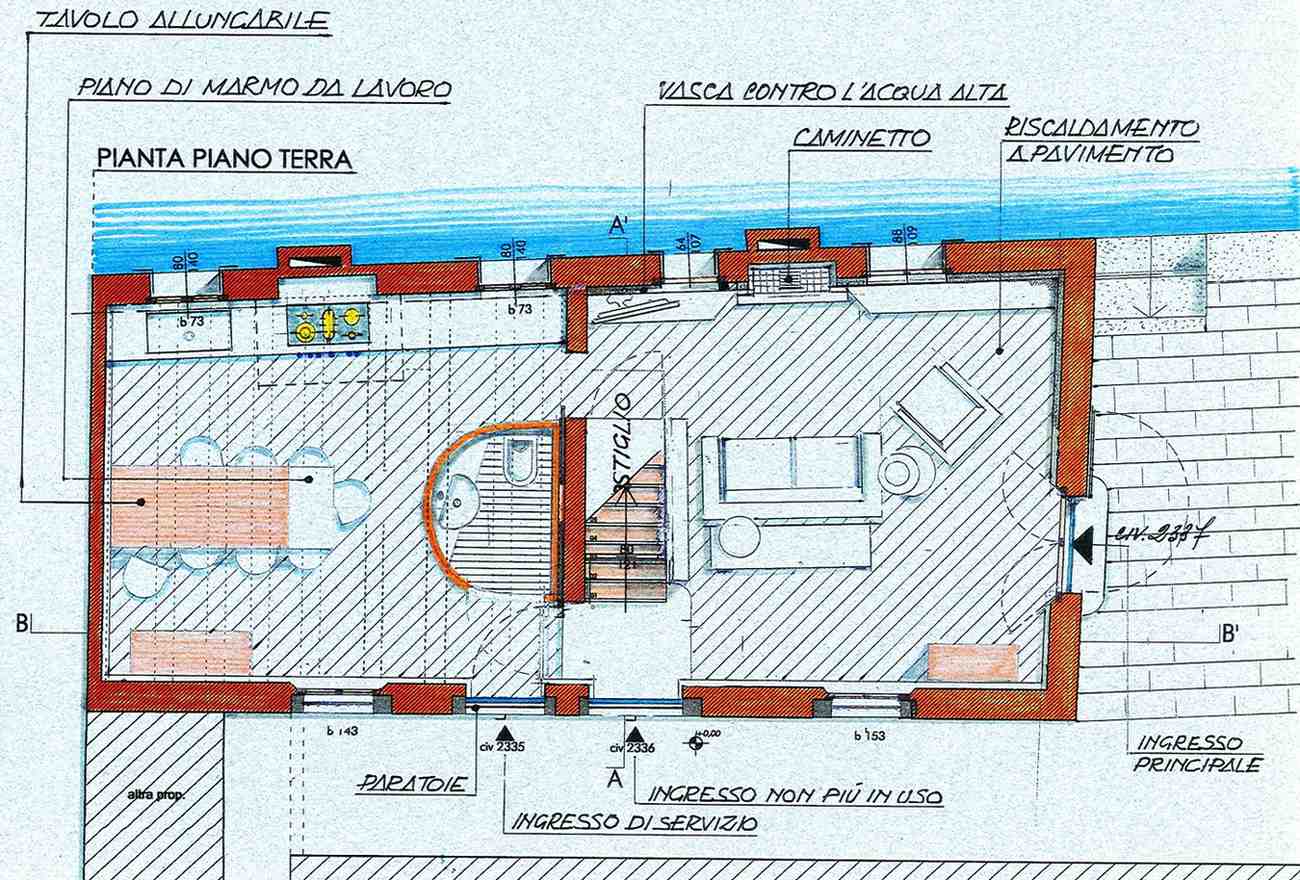
Planimetria piano terra di un abitazione a Venezia
Progetto scale in legno di rovere autoportanti per abitazione a Venezia

Details of the restoration project

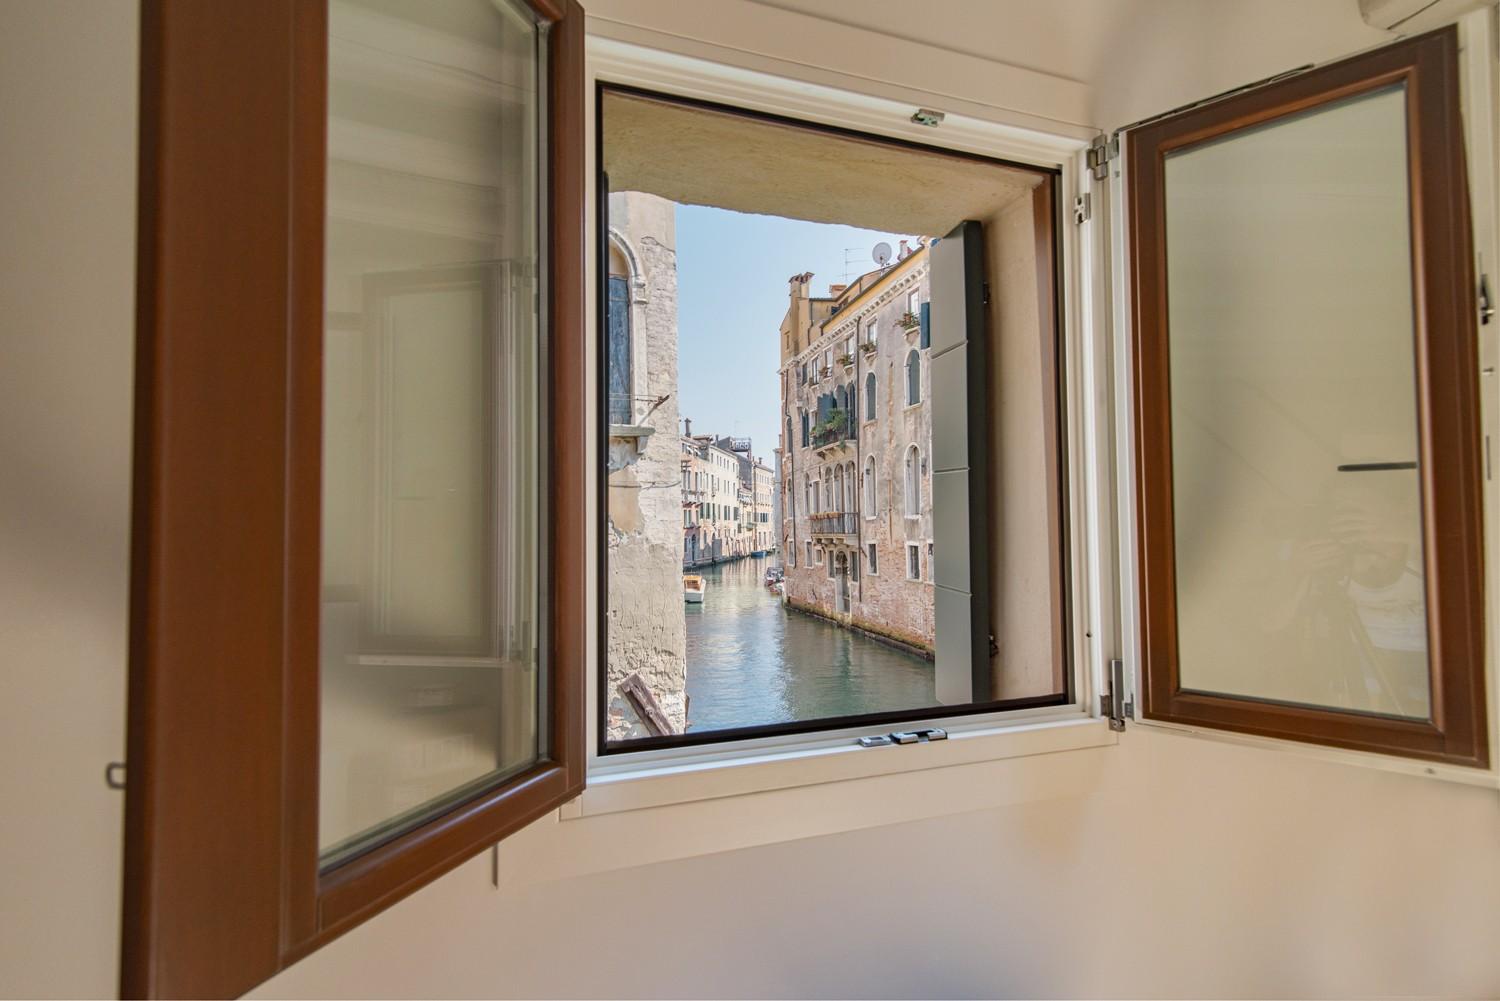
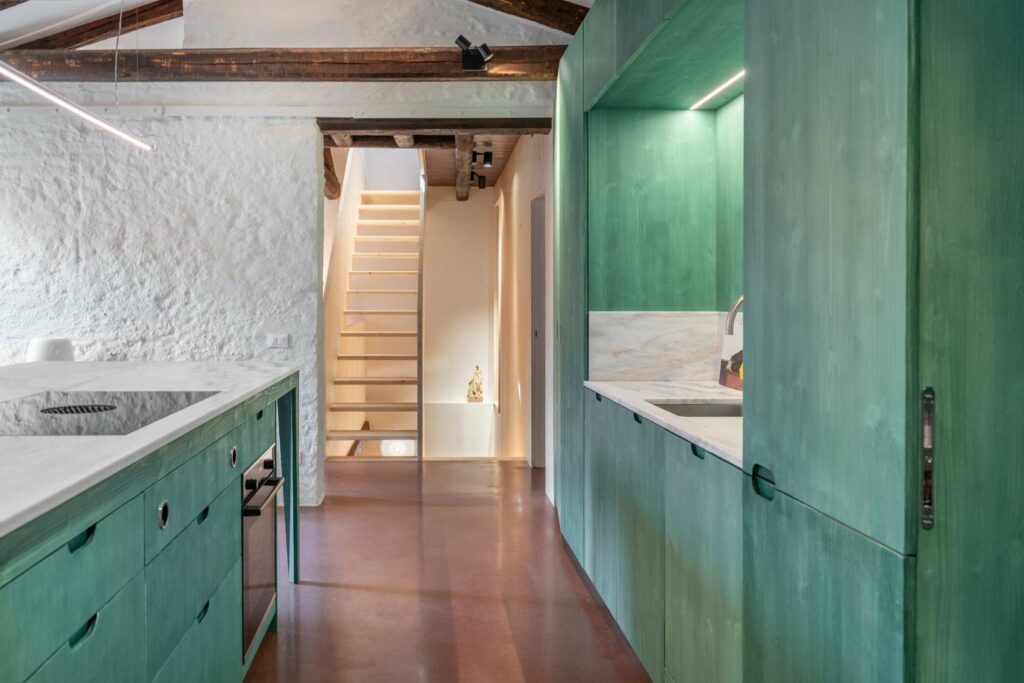
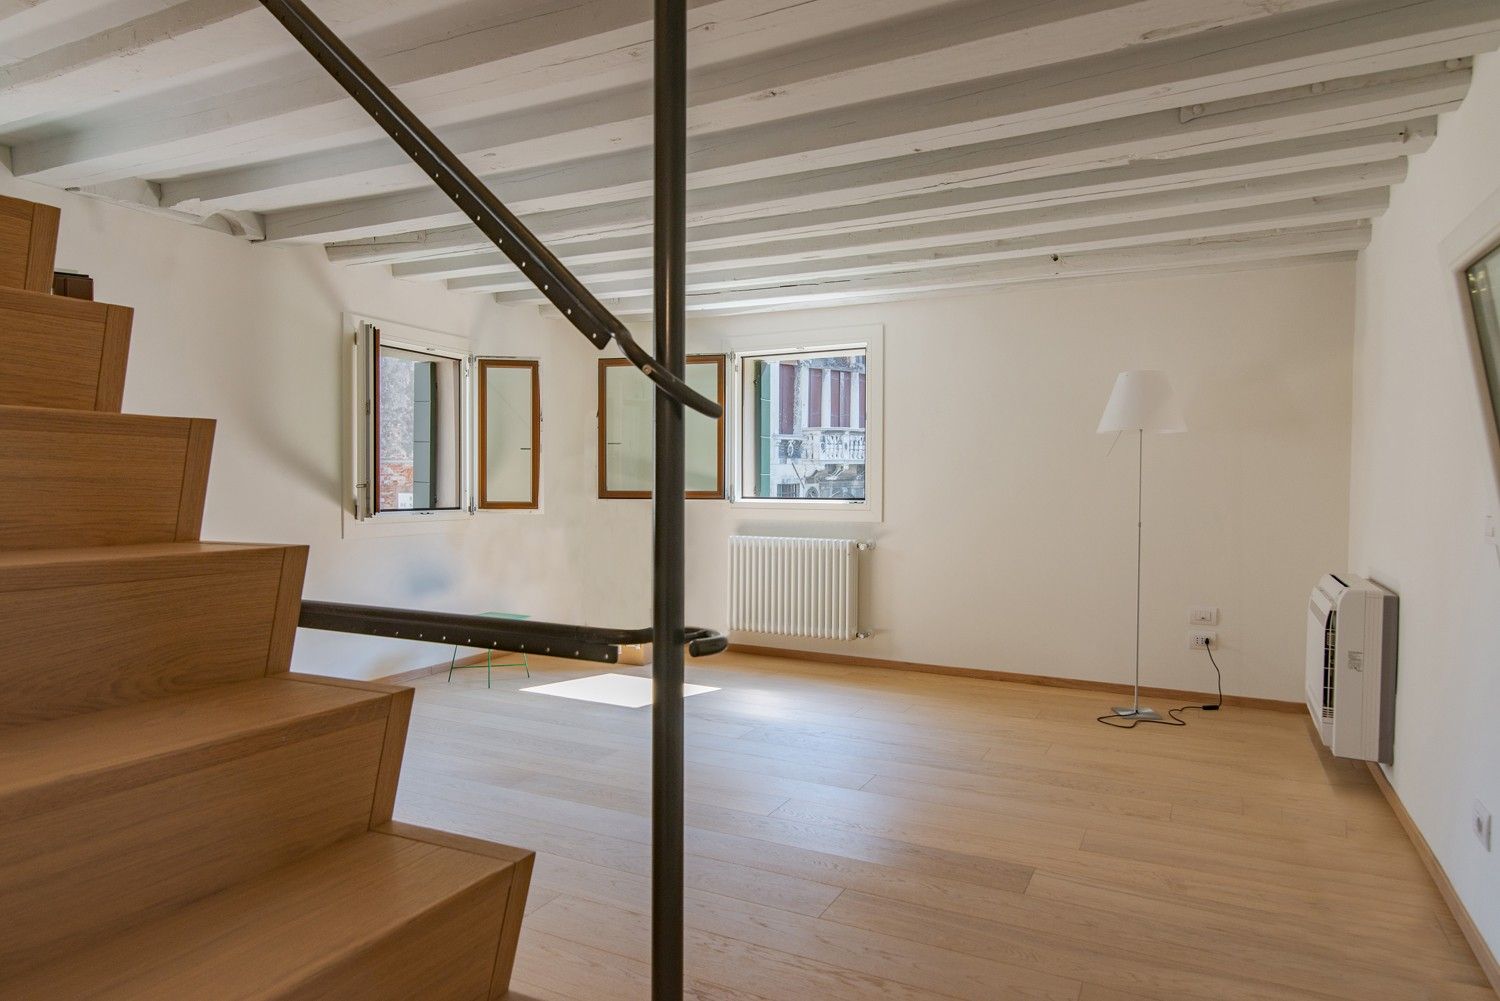
The staircase, centrepiece of the project, was designed to be both a functional and aesthetic element, as shown in the detailed technical sketches and photographs of the finished installation. The self-supporting wooden staircase features a series of floating steps, which not only optimise space but elevate the aesthetic of the environment. The structure effectively serves access to the various levels of the house, including the main entrance and upper private areas. The design allows for a seamless visual and physical flow between the floors, emphasized by clean lines and modern materials used. Photographs of the interior reveal how every aspect of the home has been designed to integrate modern comforts with traditional touches, highlighted by the choice of materials such as wood for the staircase and floors, and ceramics for the bathroom. These elements combine to create a warm and inviting environment that reflects the historic heritage of the building with a contemporary twist. The view from the windows provides a direct connection to the Venetian canal, enhancing the visual experience of the occupants and underlining the fusion between indoor and outdoor living, typical of Venetian life. In summary, this project represents a balance between conservation and innovation, where every design decision was guided by functionality, aesthetics, and respect for the historical environment, as effectively demonstrated by the technical documents and images of the final result. This renovation not only improves the liveability of the home but also contributes to the preservation of Venice's architectural heritage.
Contacts

Contact us to receive information or request a quote

Fill in the contact form to get more information or receive a quote. Leave us your contact details and a brief description of your request: we will get back to you as soon as possible!