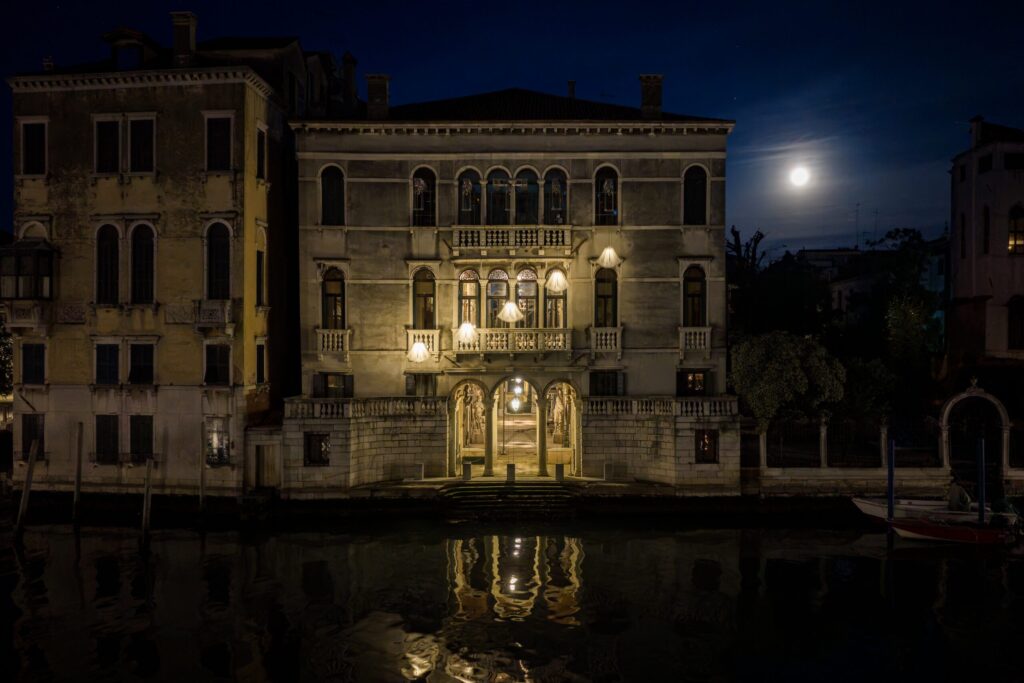
In the charming Cannaregio district, we have completed a project that combines Venetian tradition and contemporary technology: the construction of a panoramic roof terrace on a building that historically lacked one. It was a challenging project, both in terms of logistics and technical complexity, given the difficult location and the morphology of the roof. The first challenge was the management of the construction site: we designed and assembled a cantilevered scaffolding suspended over the canal, in a narrow area reserved exclusively for local gondola traffic and residents.
The scaffolding was extended beyond the third floor and equipped with reinforced parapets to ensure maximum safety for work at height. Access to the roof terrace was gained through the existing dormer window, which was suitably reinforced from a structural point of view, with an enlargement of the door opening and the installation of a new glass door, which brings light into the interior and facilitates exit. The structure of the roof terrace rests on small pillars built into the perimeter walls, on which the main framework in laminated larch was installed, completed with planking and parapets also in larch, for an elegant, solid final effect that blends perfectly into the urban landscape. Today, this private roof terrace is not only a technical achievement, but also a space for everyday living, ideal for outdoor breakfasts, evening aperitifs or intimate dinners under the stars. Thanks to the height of the building and its privileged position, it offers a unique view of Venice, stretching from the San Marco district to the rooftops of the city, in a 360-degree panorama. This project sensitively interprets the dialogue between tradition and contemporary comfort, giving the city a new roof terrace overlooking its timeless sky.


 Italian
  English
 French