Restoration and internal refurbishment of a Venetian flat

Private Apartment, San Marco (Venice)

The intervention in brief

In the San Marco district, we carried out the restoration and conservation-based refurbishment of a private flat, with Architect Roberto Parolin acting as project manager. The project involved:

• Setting up the building site with protected external formwork and a materials handling system
• Protection of existing surfaces to be preserved
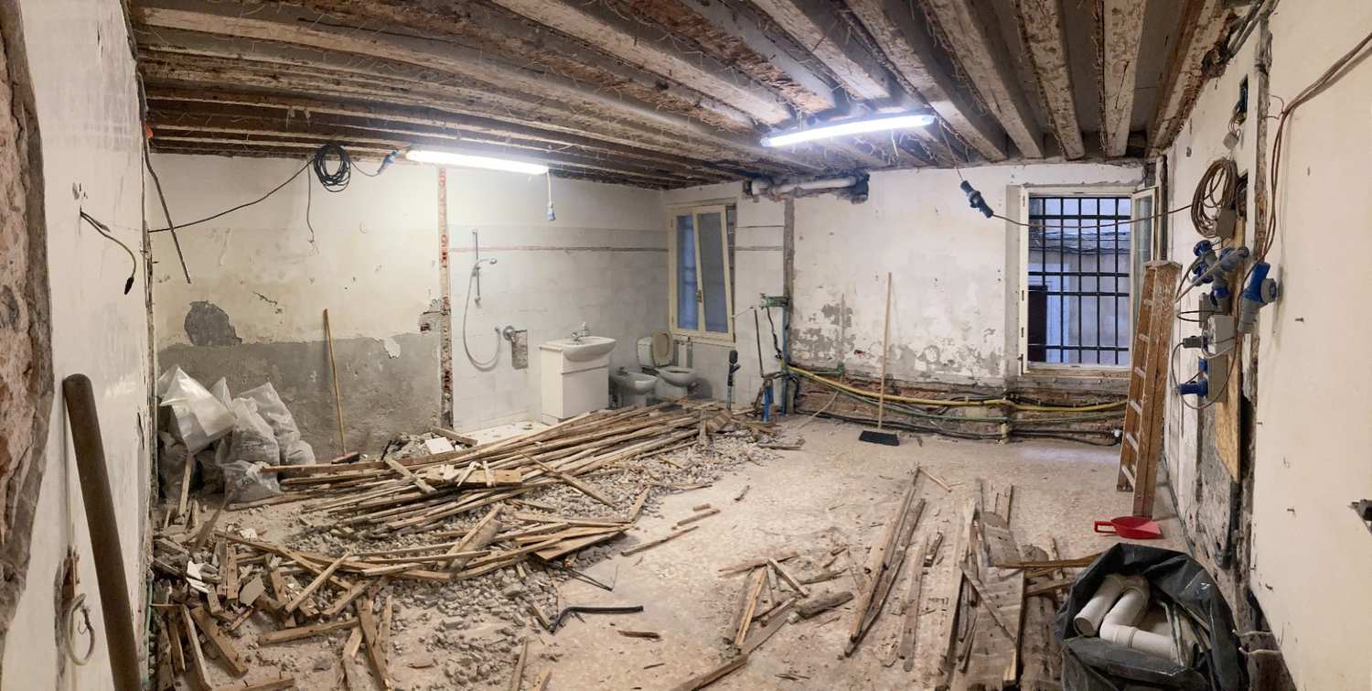
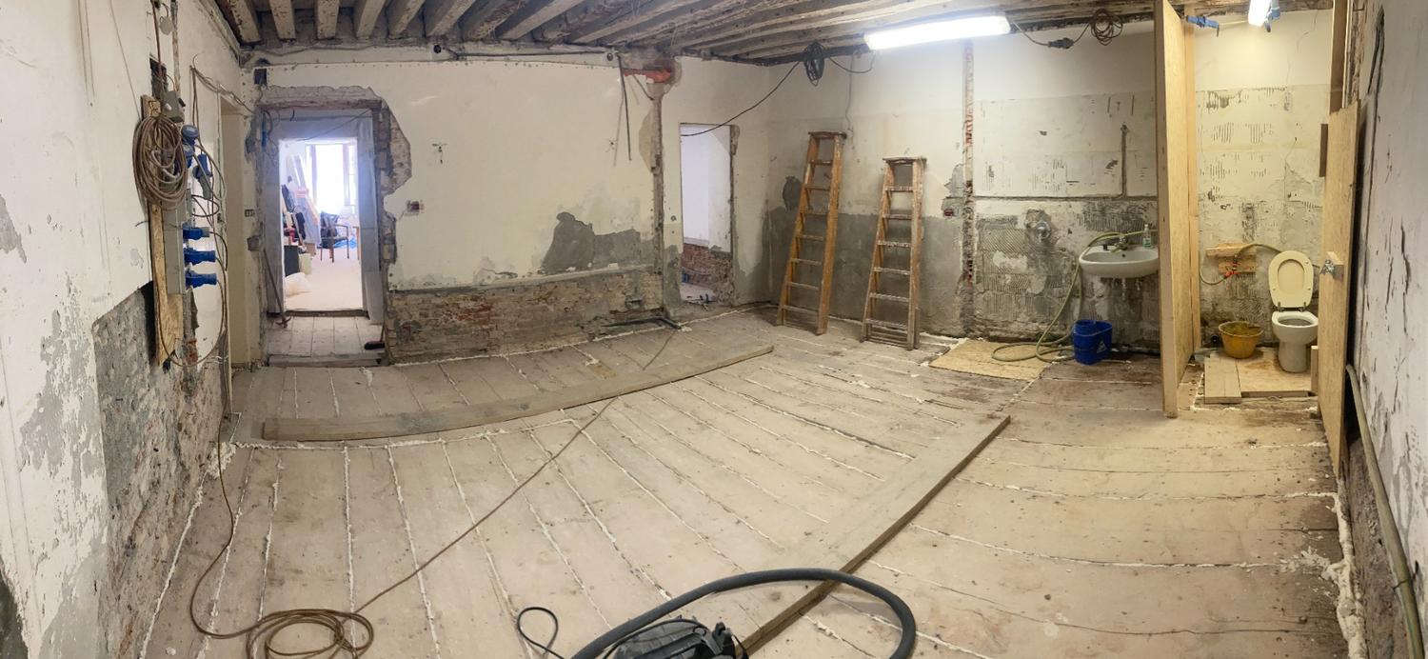
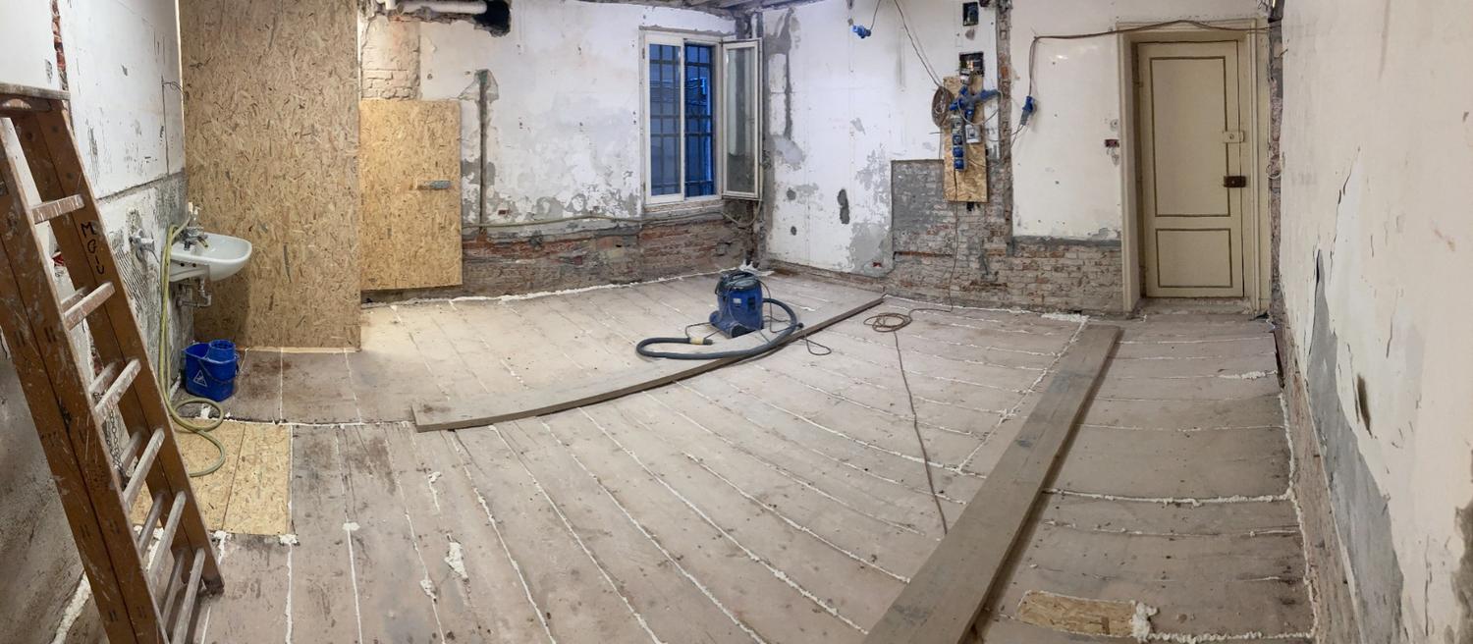
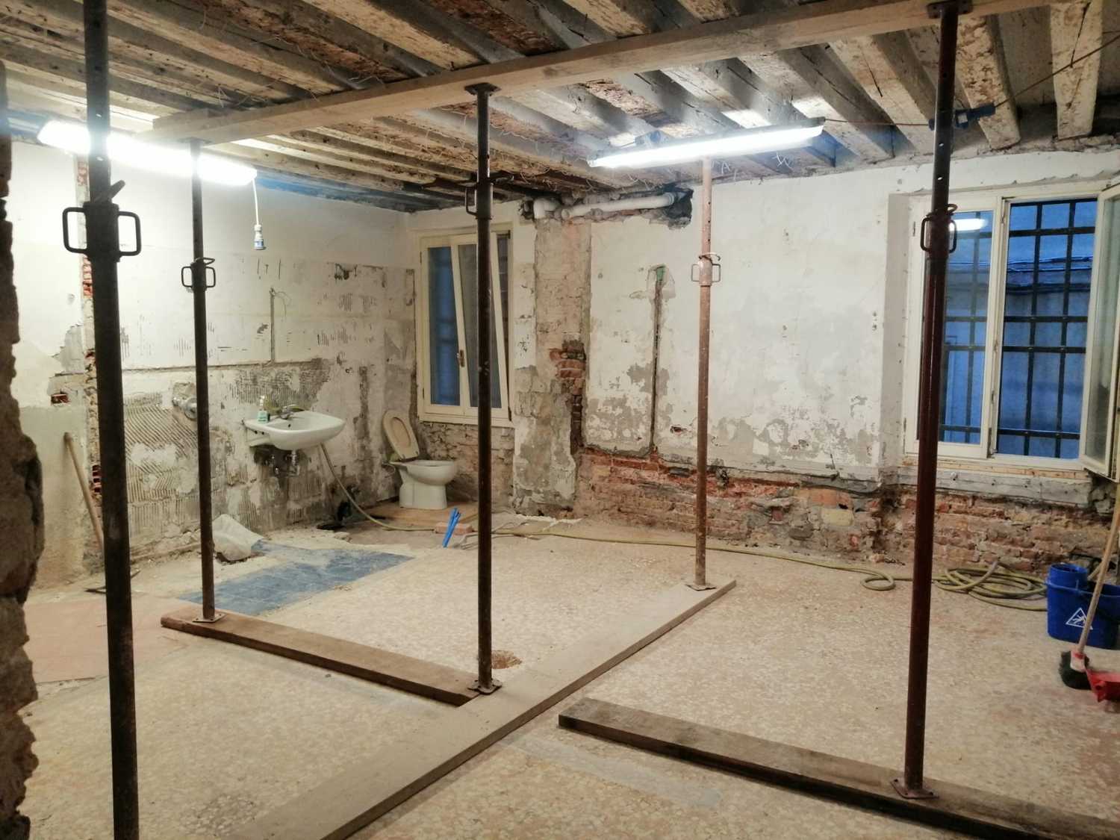
• Removal of fixtures, windows and doors, wall coverings, cladding and false ceilings
• Demolition of flooring, subfloors and internal partition walls
• Application of new restorative plaster and installation of technical partition walls
• Installation of Aquapanel systems, rock wool insulation and acoustic panels
• New lightweight sub-bases and screeds for high-quality flooring
• Localised reinforcement of existing timber beams and planking
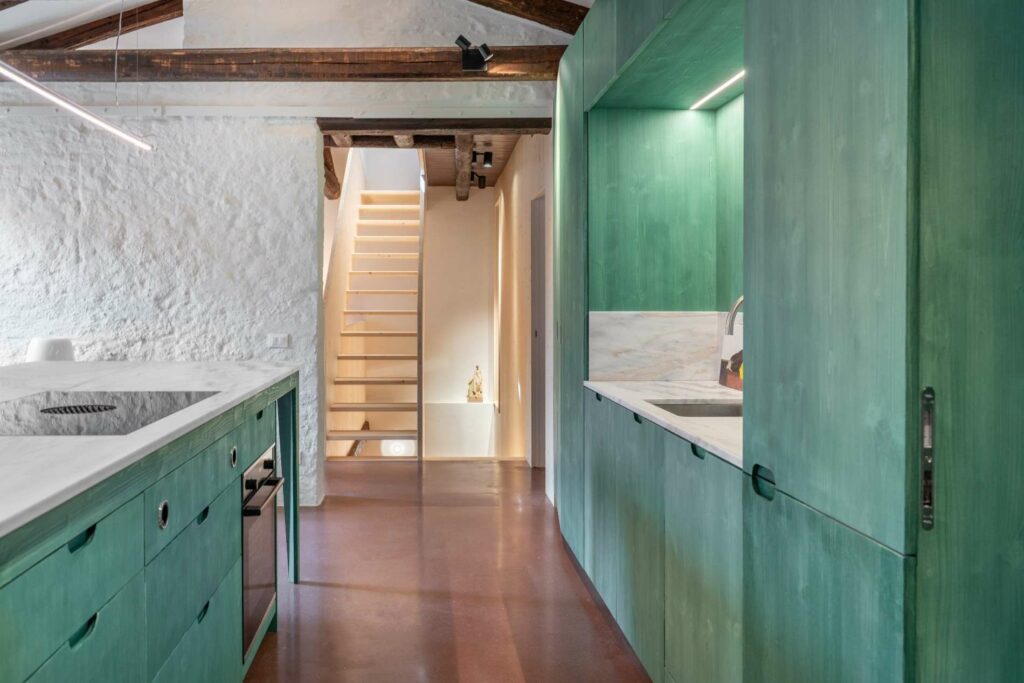
• Construction of recesses, decorative panels and preparation for building services installations
• New electrical and mechanical installations, with dedicated building work support
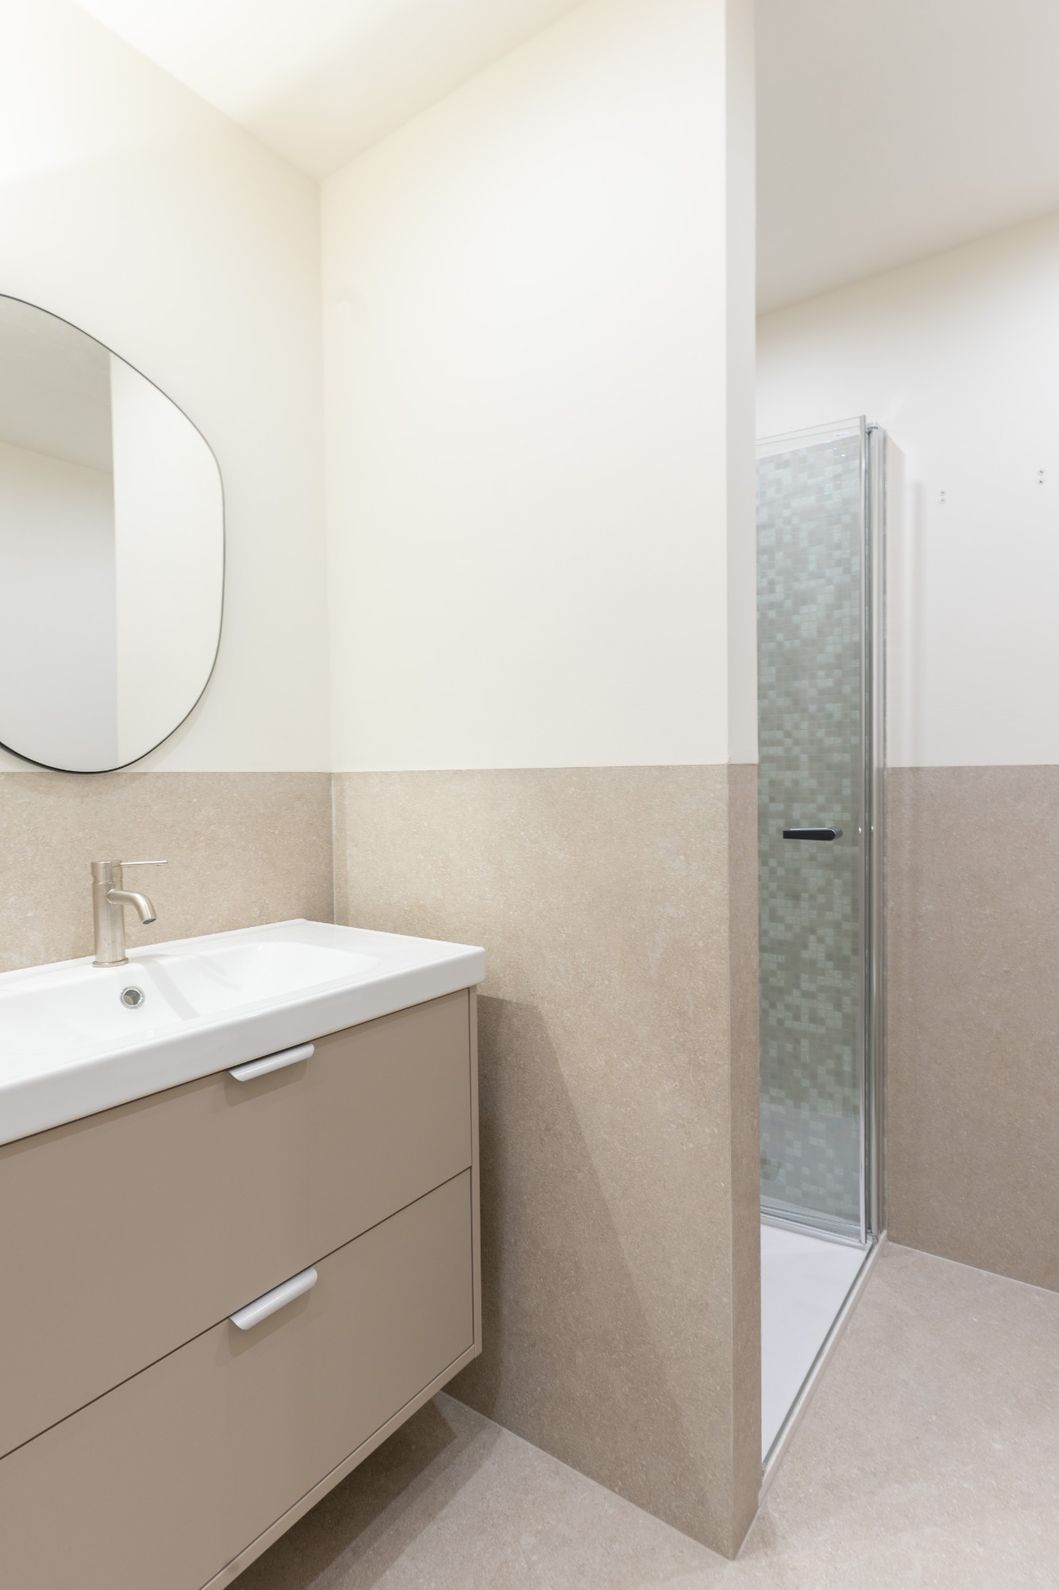
• Fitting of floor and wall tiles in the kitchen and bathroom, including mosaic tiles in the shower
• Skimming, fibre mesh, painting and interior finishes

Type
Private home
Intervention
Restoration and conservation-based refurbishment
Place
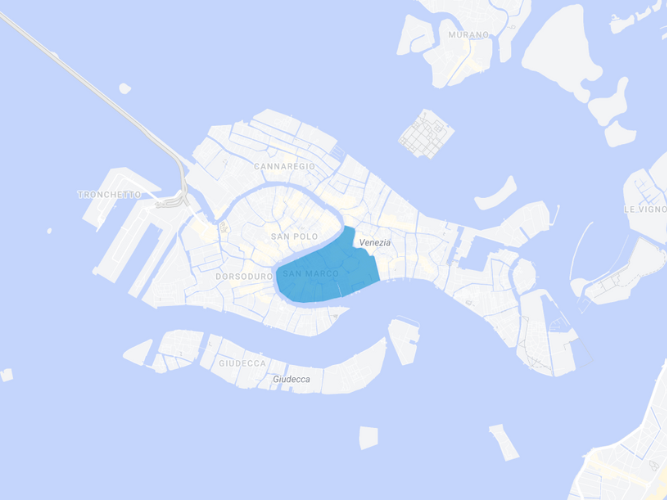
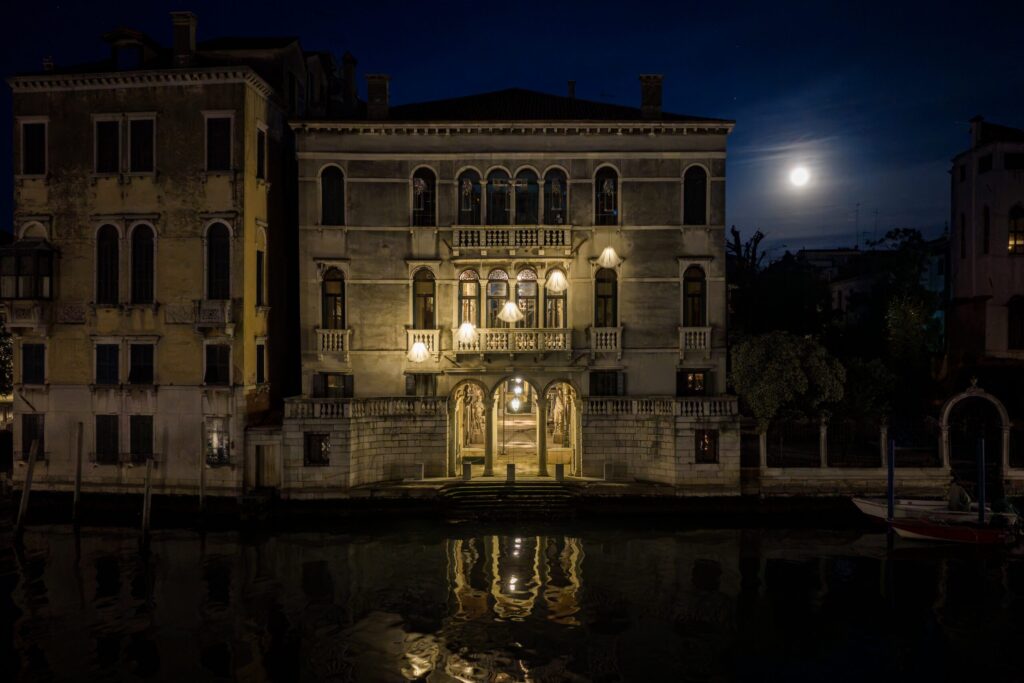
Sestiere San Marco, Venice
San Marco
Year of completion
2026
Architectural Design and Works Management
Photography
CONDIVIDI IL PROGETTO
DSC09508-HDR
DSC09515-HDR
DSC09495-HDR
DSC09545
DSC09538
DSC09534-HDR
DSC09548
DSC09554
DSC09470-HDR
DSC00383
IMG_5806
IMG_6251
IMG_6237
PBTD3652

New features for a flat in the heart of San Marco

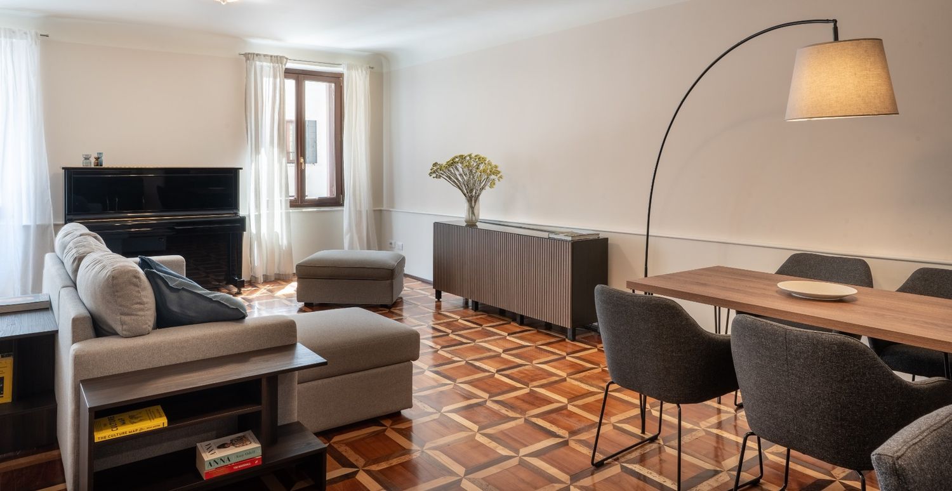
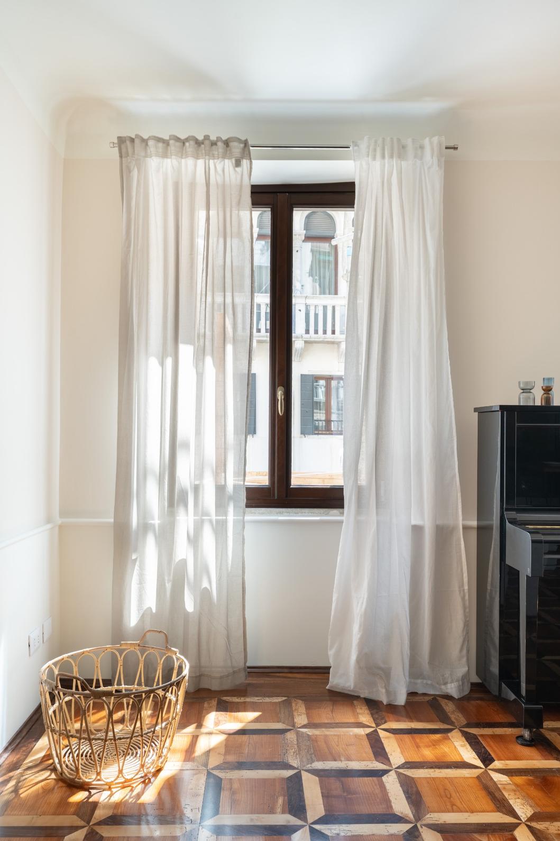
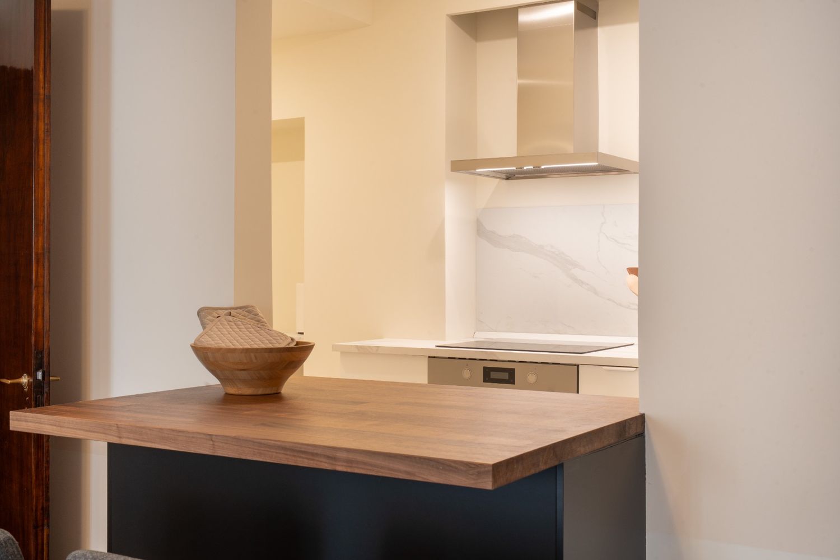
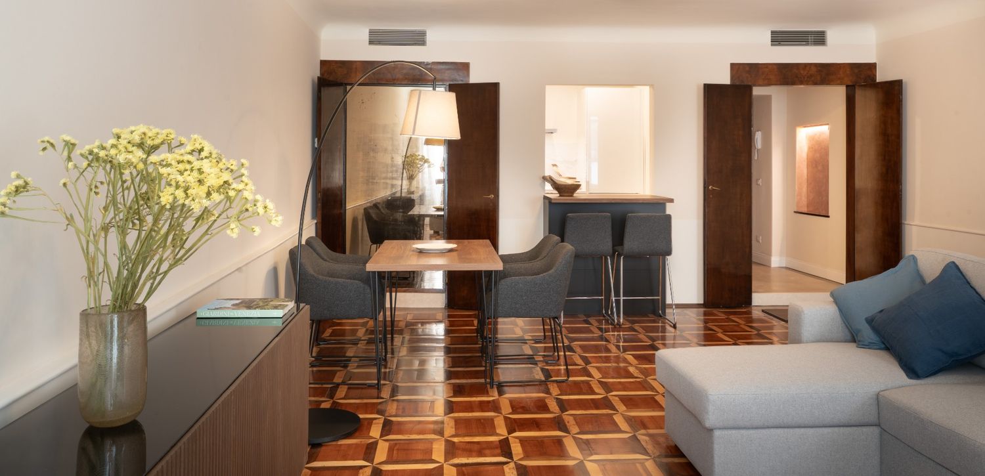
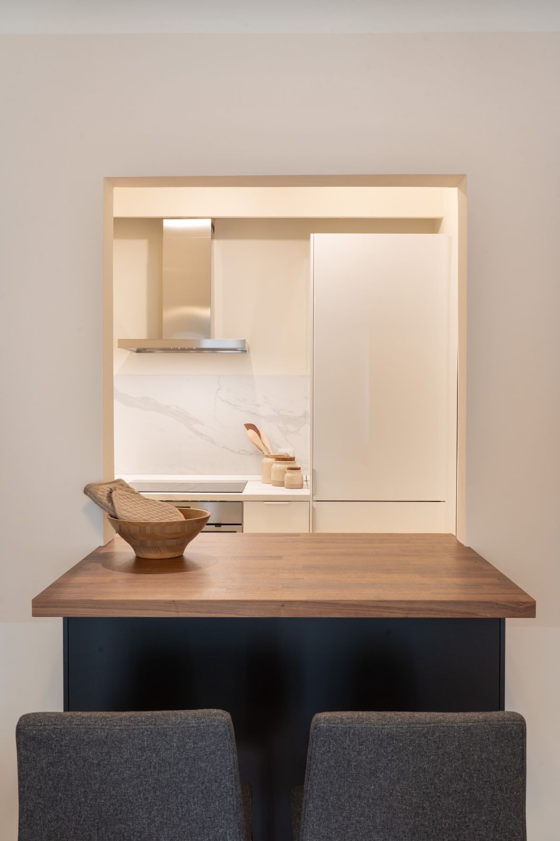
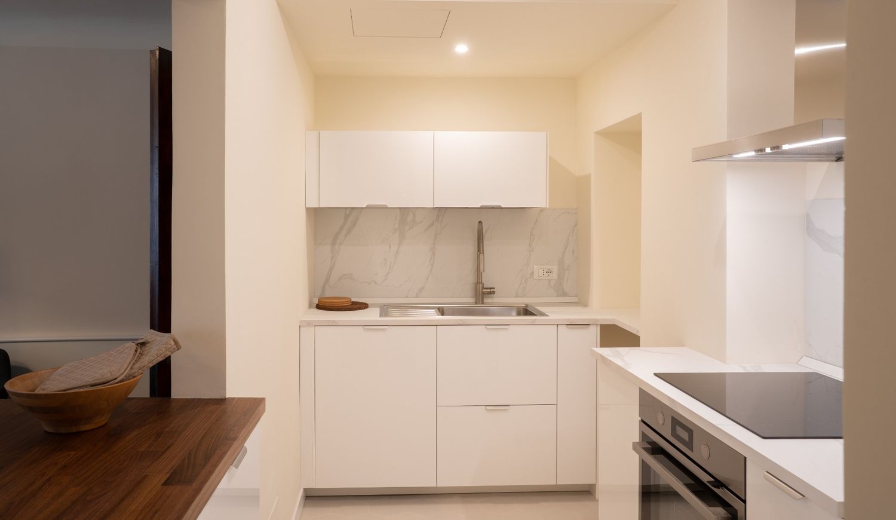
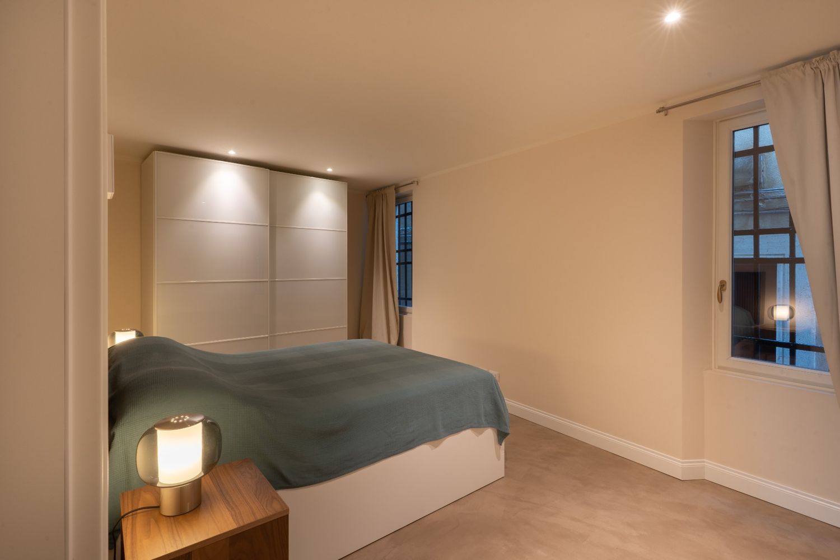
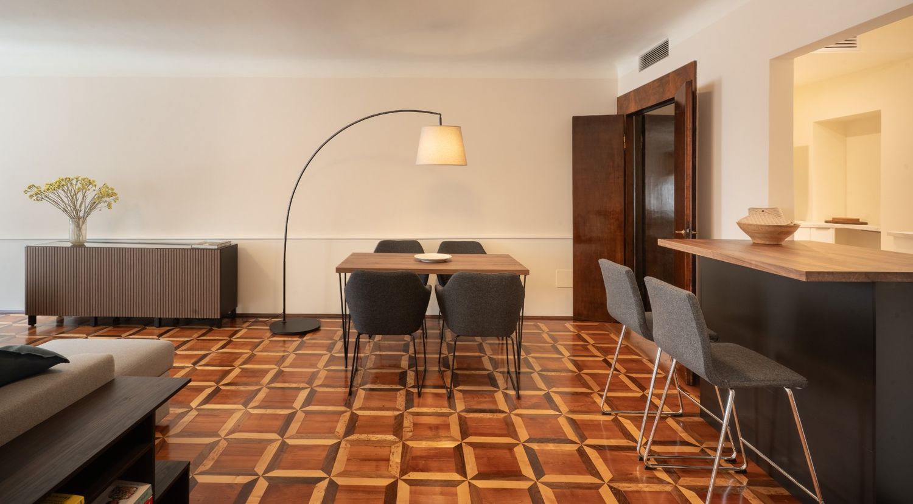
In the San Marco district, we carried out a restoration and conservation project on a private flat, with Architect Roberto Parolin acting as project manager. The project involved a complete reorganisation of the rooms, with the aim of making the home more functional, comfortable and suited to contemporary needs. Work began with the setting up of the building site, the erection of a protective external hoarding, the installation of a winch for moving materials, and the protection of existing surfaces. Internal demolition work was then carried out: the removal of old installations, windows and doors, wallpaper, cladding, partition walls, flooring, subfloors and false ceilings. The reconstruction involved the use of technical solutions suited to the Venetian context: restorative plasters, Aquapanel stud walls, rock wool insulation, Silentboard acoustic panels and sound-absorbing sheeting. New lightweight sub-floors were also installed, along with screeds prepared for high-quality flooring, and targeted reinforcement work on existing beams and joists. Particular attention was paid to the new internal layout, featuring technical partitions, recesses, plasterboard screens, pre-installation for utilities, and internal timber bracing within the false walls for the bathroom, kitchen, boiler room and bespoke fittings. The bathroom was finished with large-format wall tiles and mosaic in the shower area, whilst the interior surfaces were finished with skim-coating, fibre mesh, primer and paint. The result is a completely renovated flat that is more welcoming, technically advanced and functional, successfully combining living comfort, attention to detail and respect for the specific characteristics of Venetian construction.
Contacts

Contact us to receive information or request a quote

Fill in the contact form to get more information or receive a quote. Leave us your contact details and a brief description of your request: we will get back to you as soon as possible!