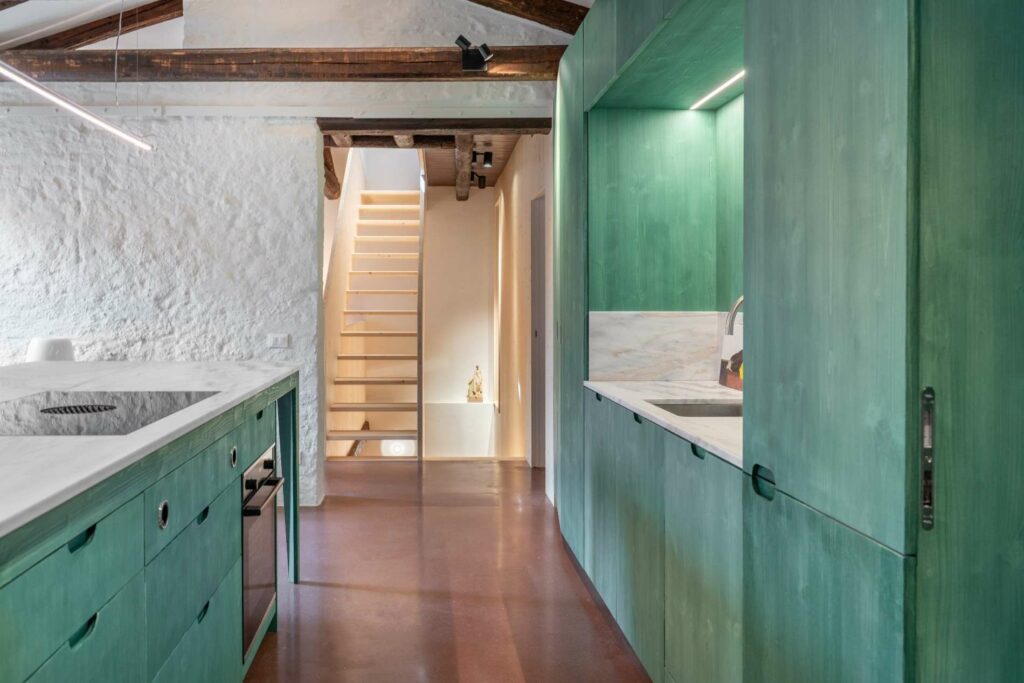
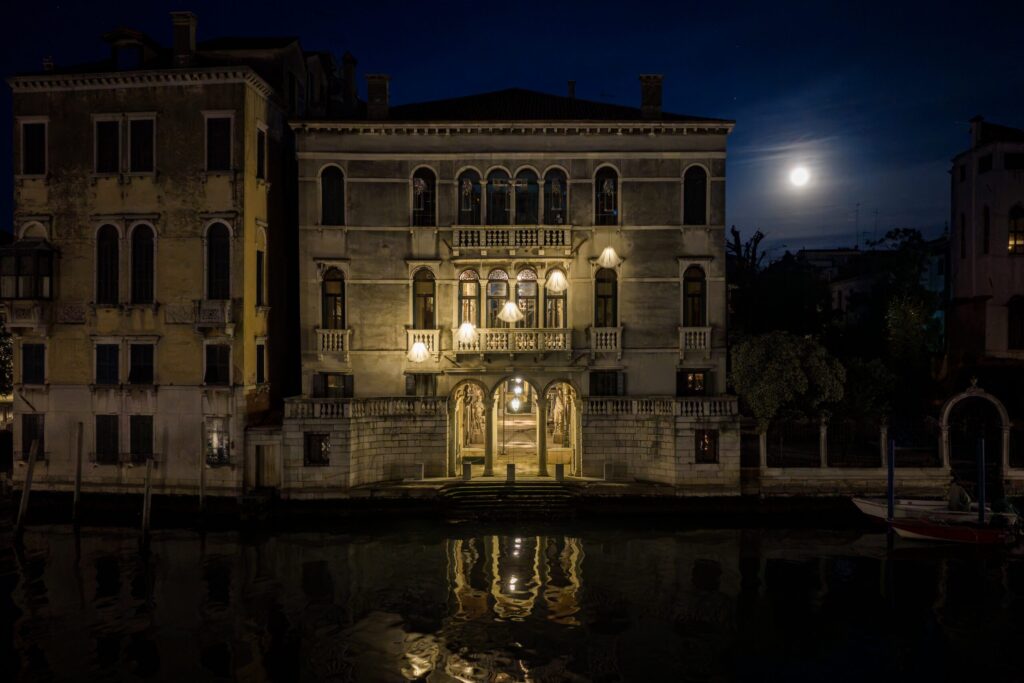
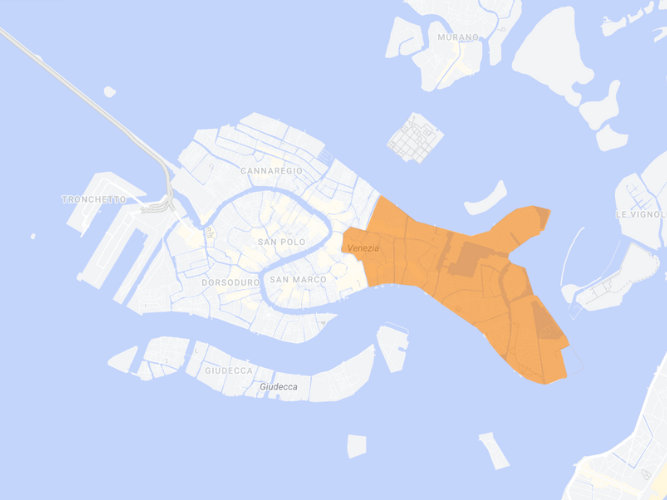
In the Castello district, one of Venice’s most authentic neighbourhoods, we carried out the complete restoration of a private apartment, designed and supervised by architect Giovanni Rubin De Cervin Albrizzi.
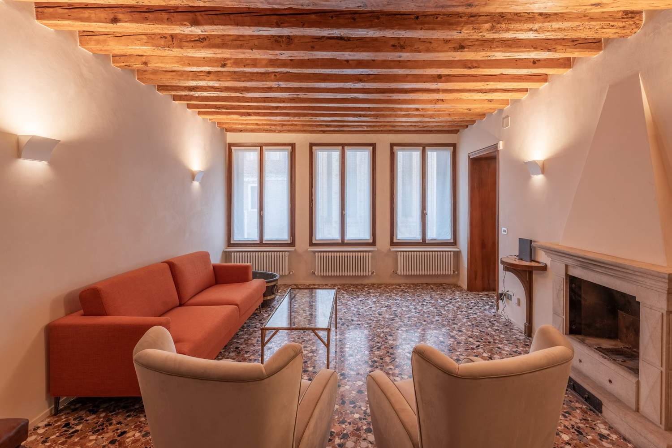
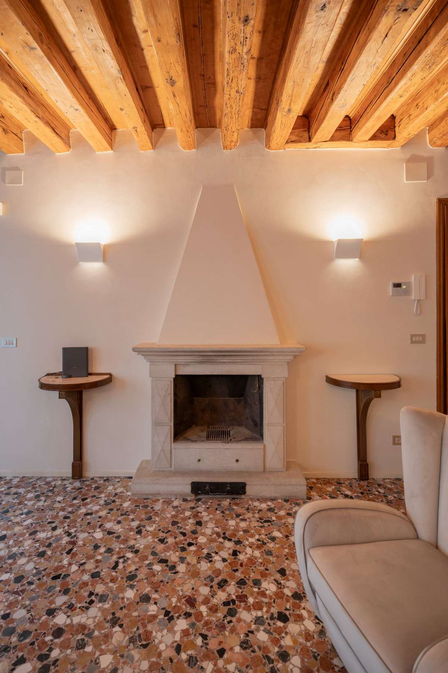
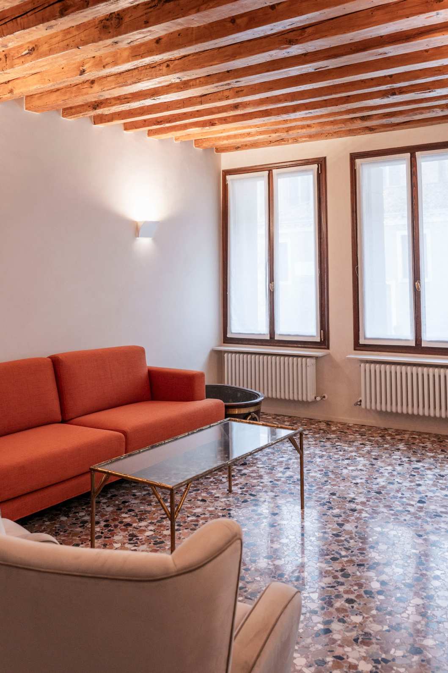
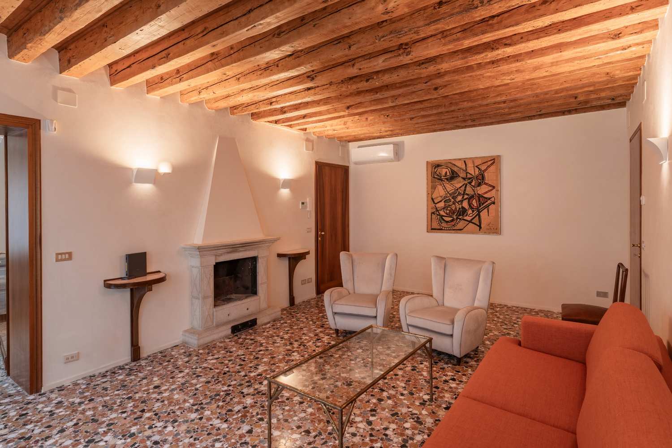
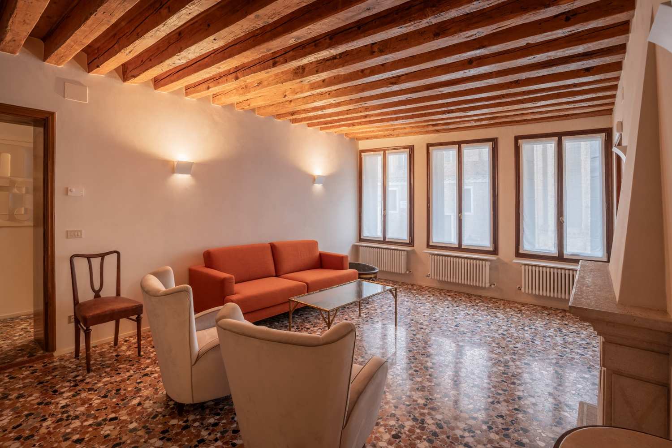
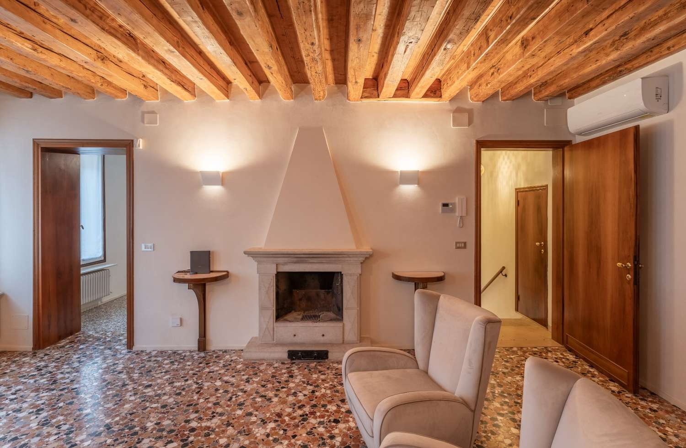
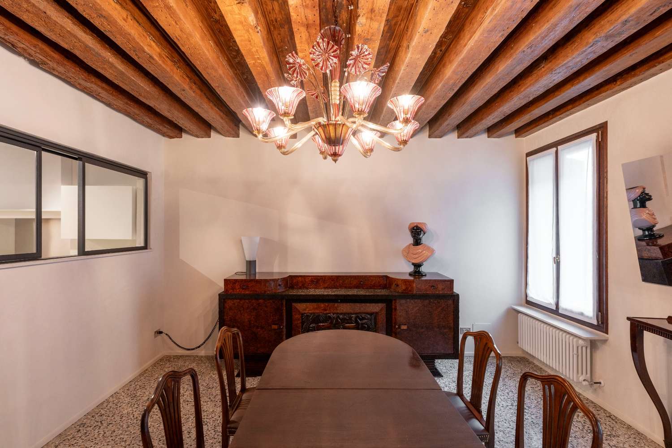
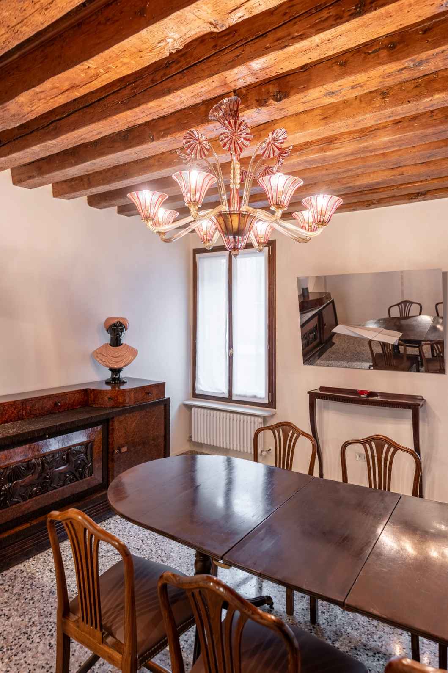
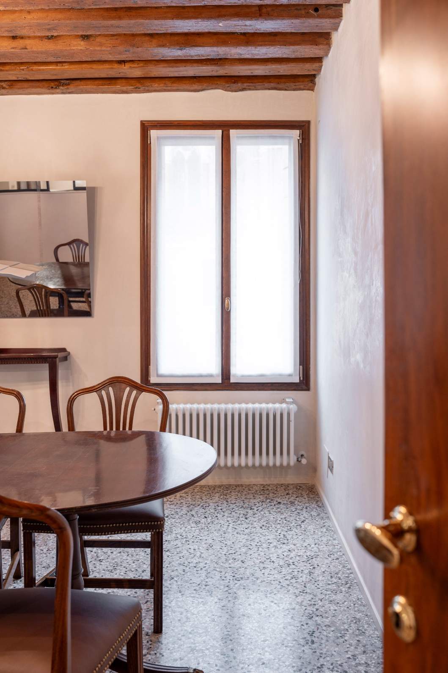
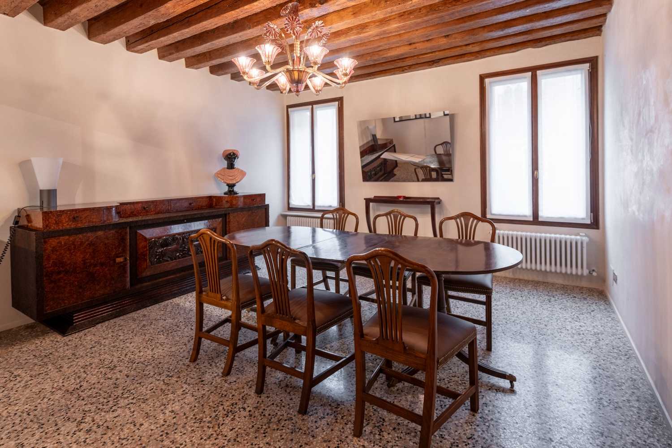
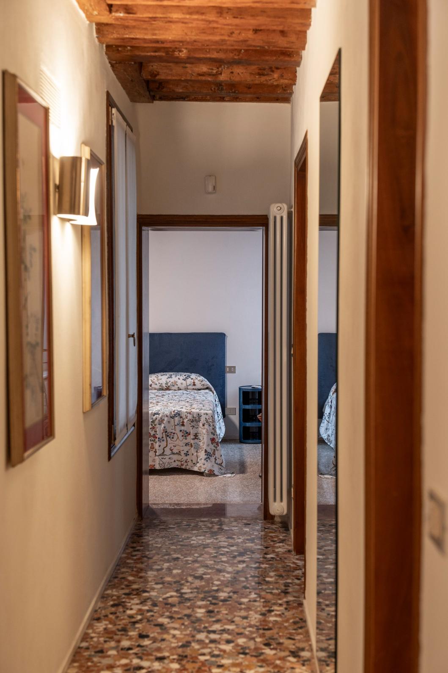
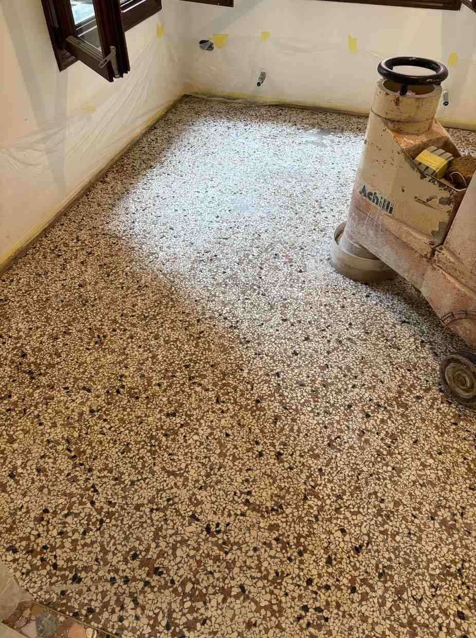
The project began with the careful preservation of the original Venetian terrazzo floor, an element of great historical value. Subsequently, the floor was restored, polished and returned to its original splendour, once again becoming the focal point of the spaces.
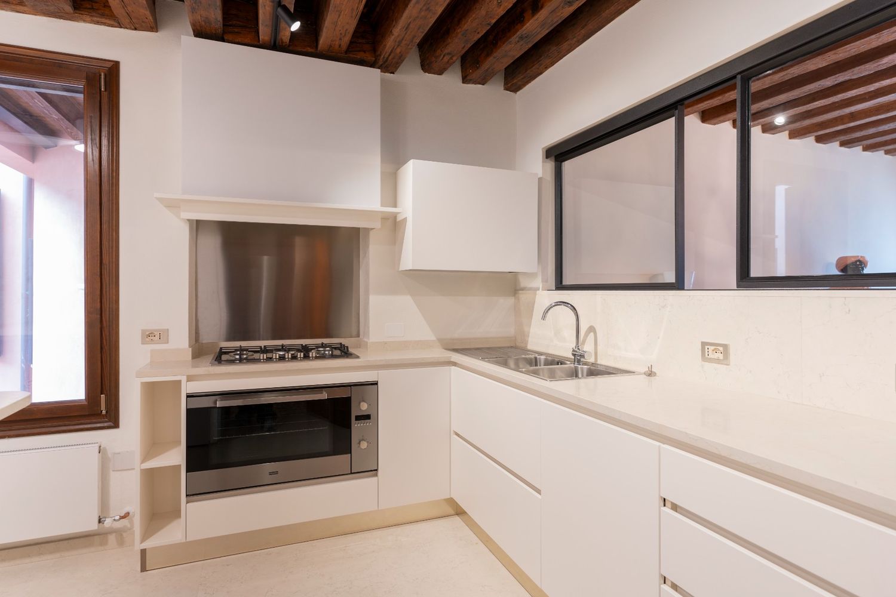
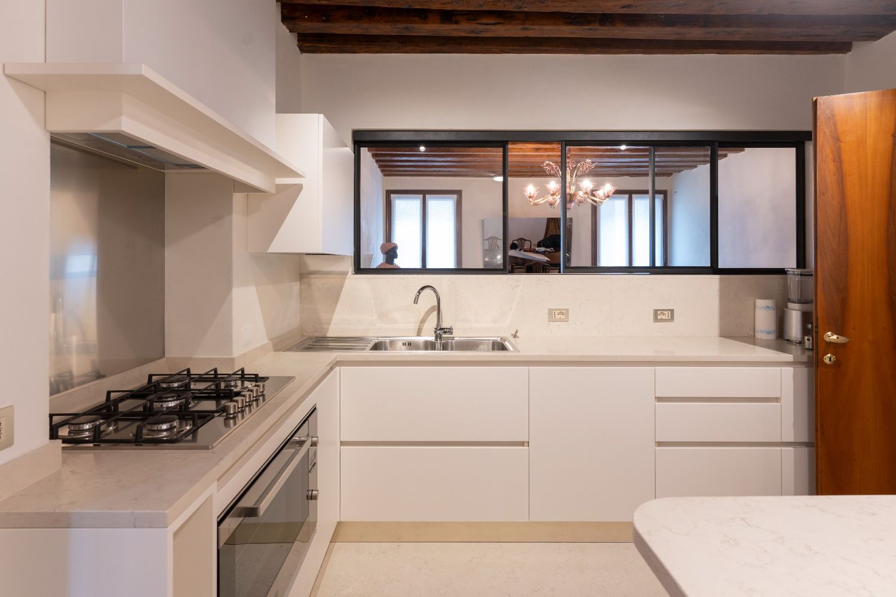
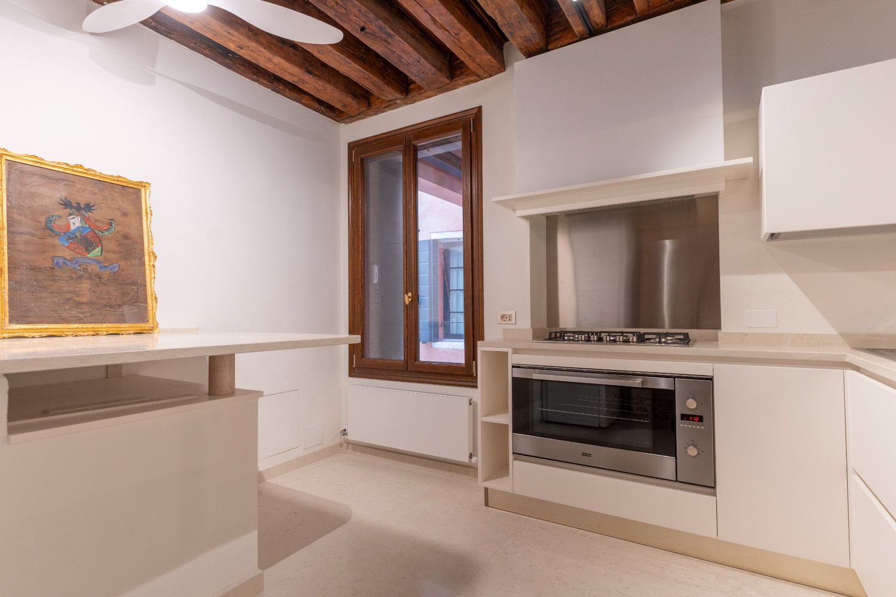
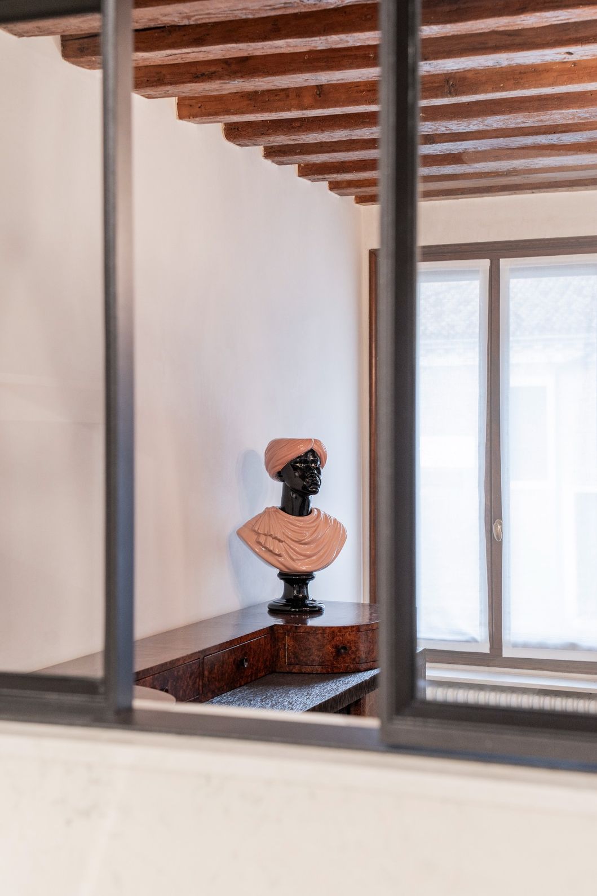
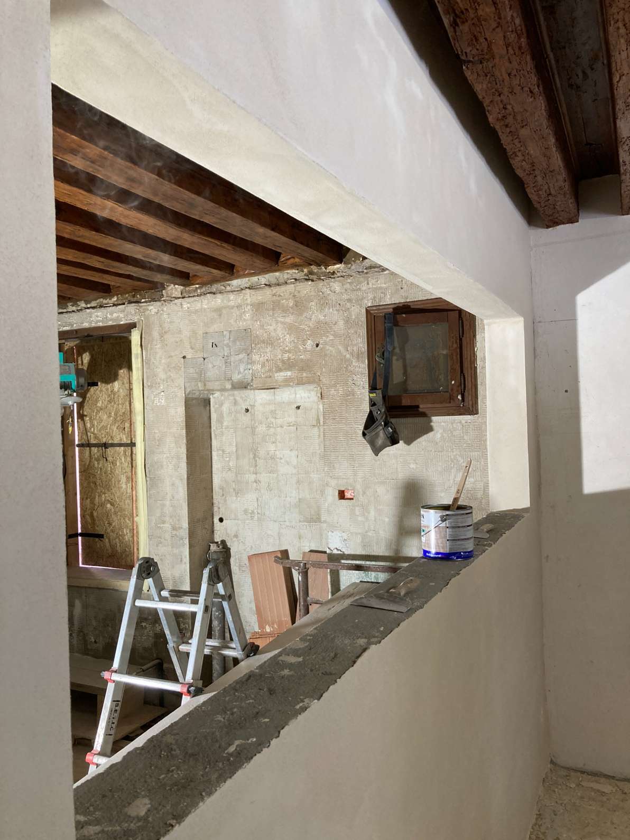
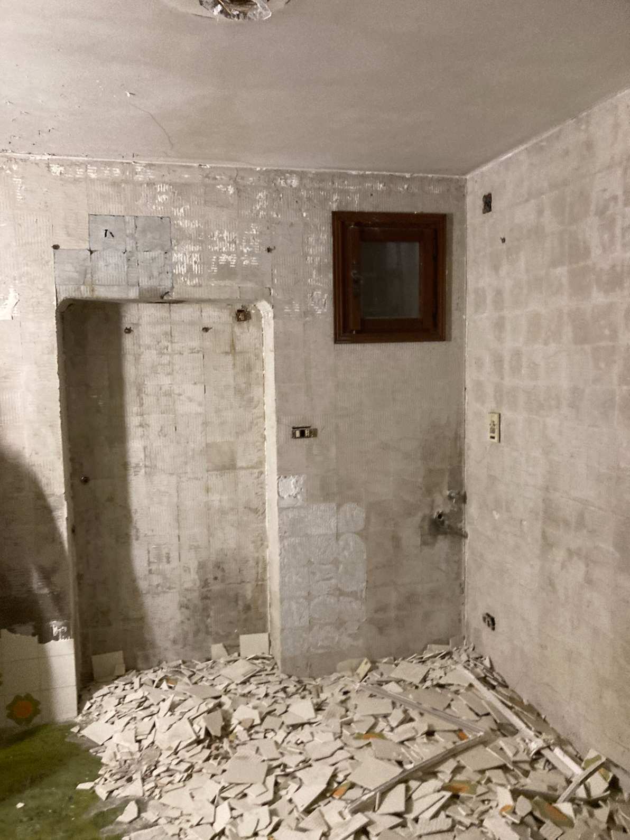
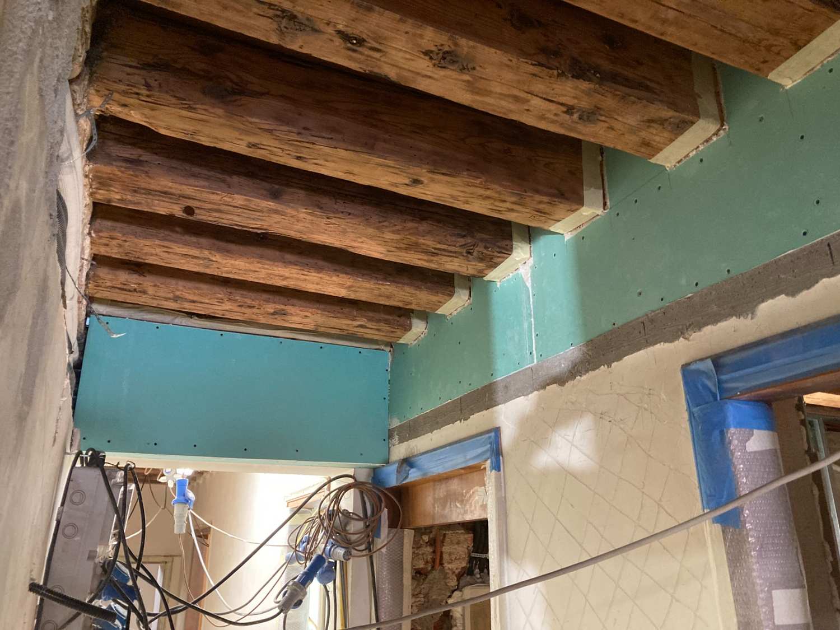
The works involved a general demolition of the flat, with the removal of false walls, false ceilings, bathrooms and existing installations, allowing for a complete reorganisation of the rooms. The wooden beams were sanded and enhanced, whilst new door openings and a window opening were created between the kitchen and dining room to improve the visual and functional connection between the spaces.
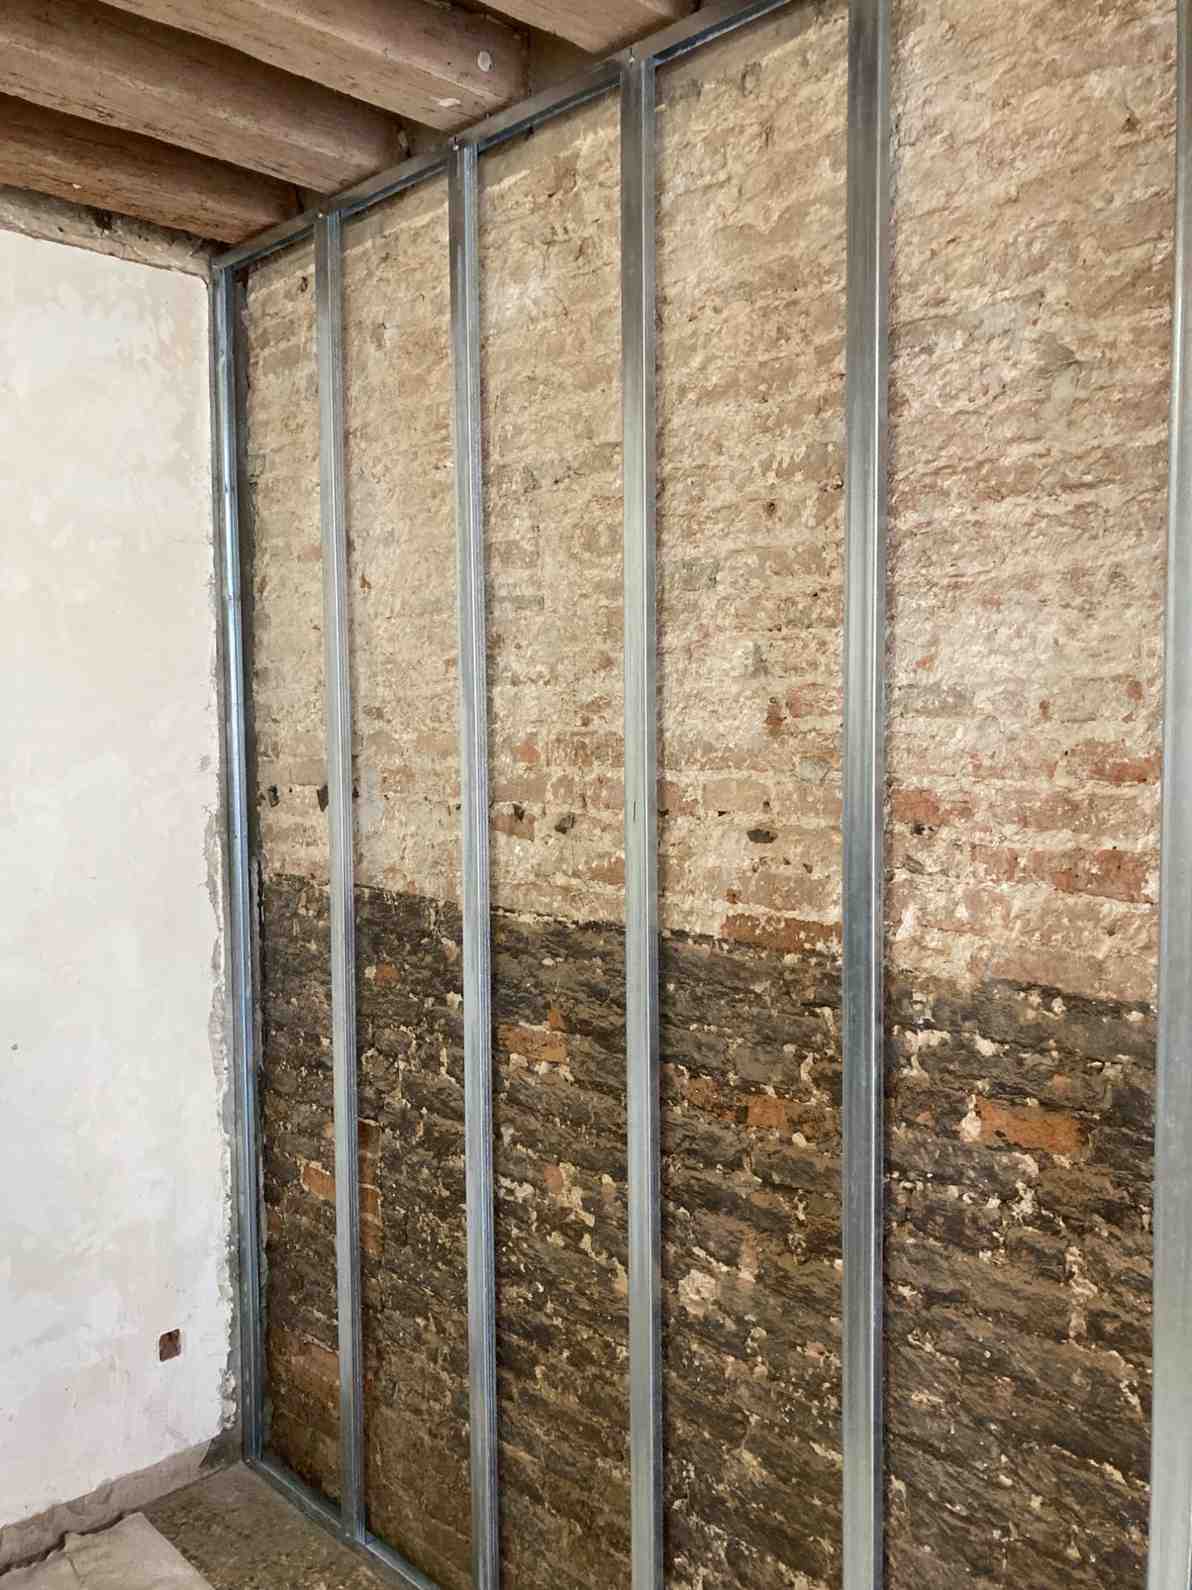
The new interior layout was developed using plasterboard walls and false ceilings, incorporating the new electrical and mechanical systems. Where necessary, rough-cast walls were rebuilt in accordance with Venetian building techniques.
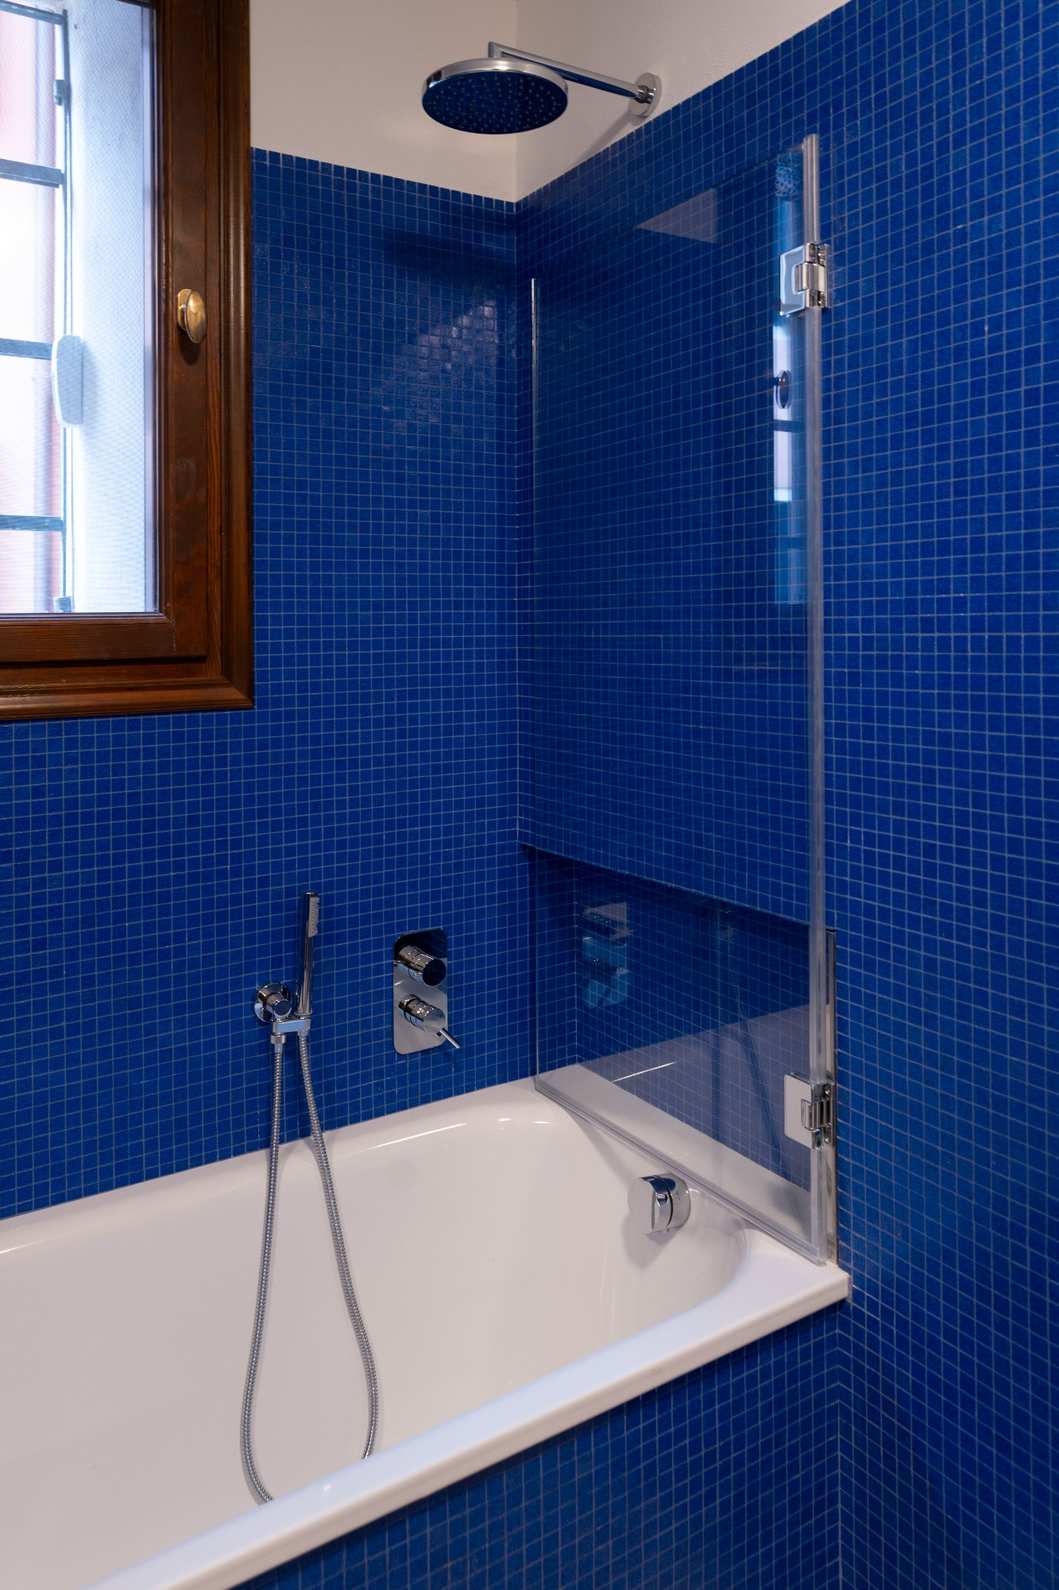
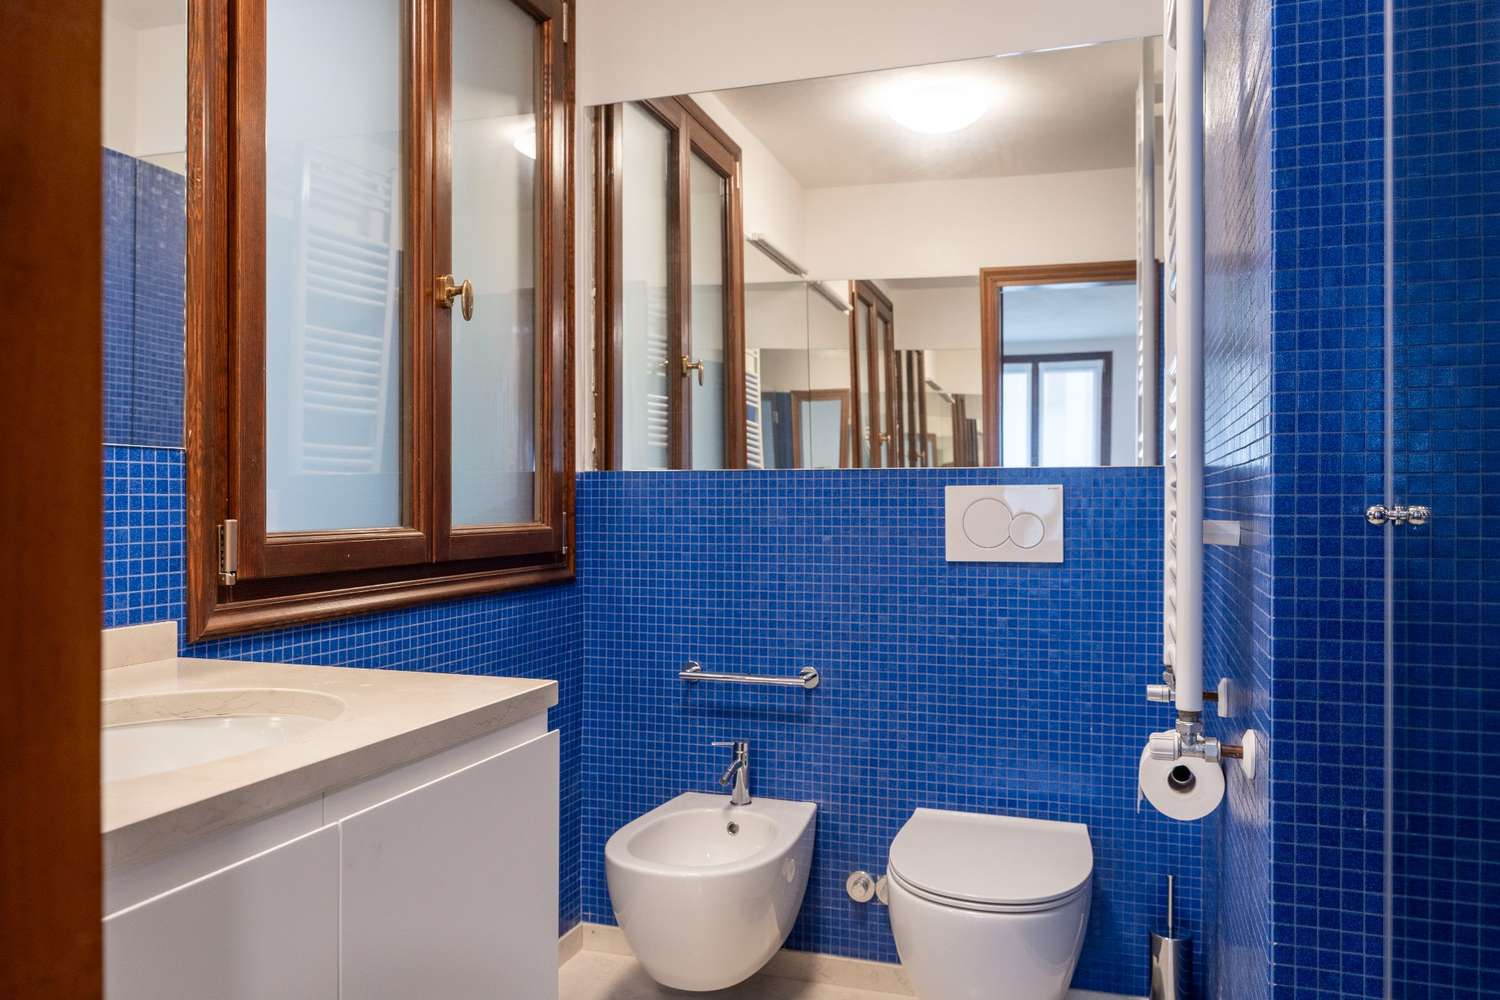
Particular attention was paid to the finishes: new plasterwork and Venetian marmorino have restored depth and texture to the rooms, whilst the bathrooms have been completely refurbished with mosaic tiling and appropriate waterproofing. In areas where the flooring was removed, new lightweight sub-floors were laid to ensure stability and technical performance.
The existing wooden window frames and shutters were carefully restored, as were the doors and their locks, preserving the historic character of the house. The stone window sills were also cleaned and new window frames installed where necessary.
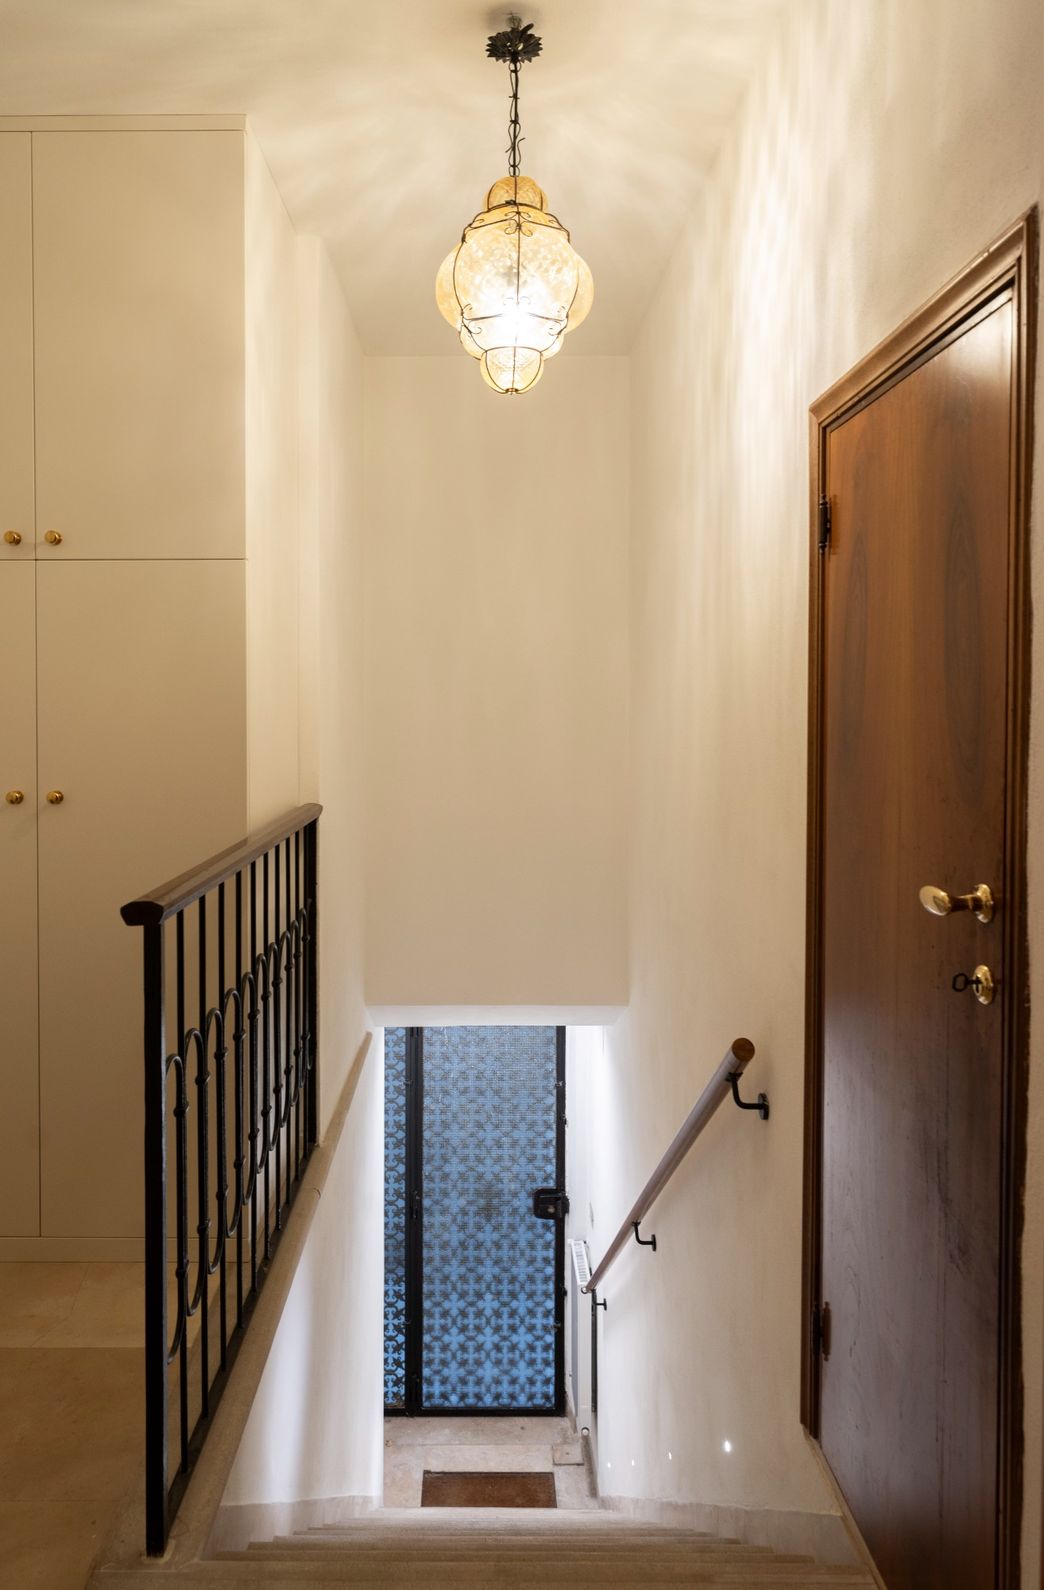
To complete the project, a new wooden staircase was built, an architectural feature that blends harmoniously with the historic setting and the new interior layout.
The result is a home that combines the charm of Venetian tradition – historic floors, exposed beams, marmorino finishes – with a modern and functional layout, capable of fully meeting contemporary needs without losing its identity and authenticity.

 Italian
 English
 French