Traces of history in a contemporary Venetian residence

Private Terracielo, Castello (Venice)

The intervention in brief

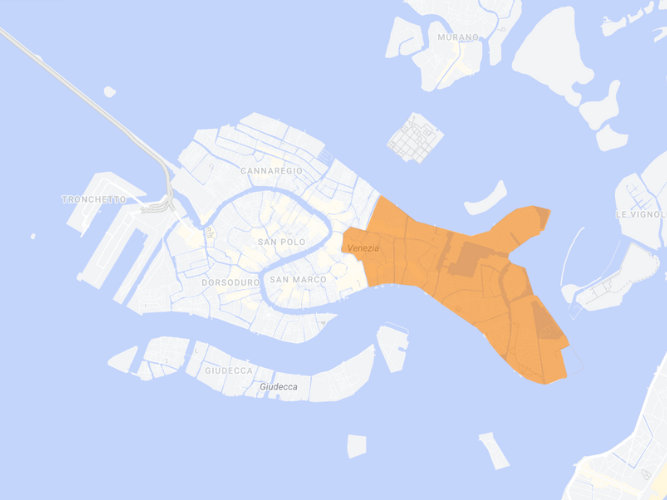
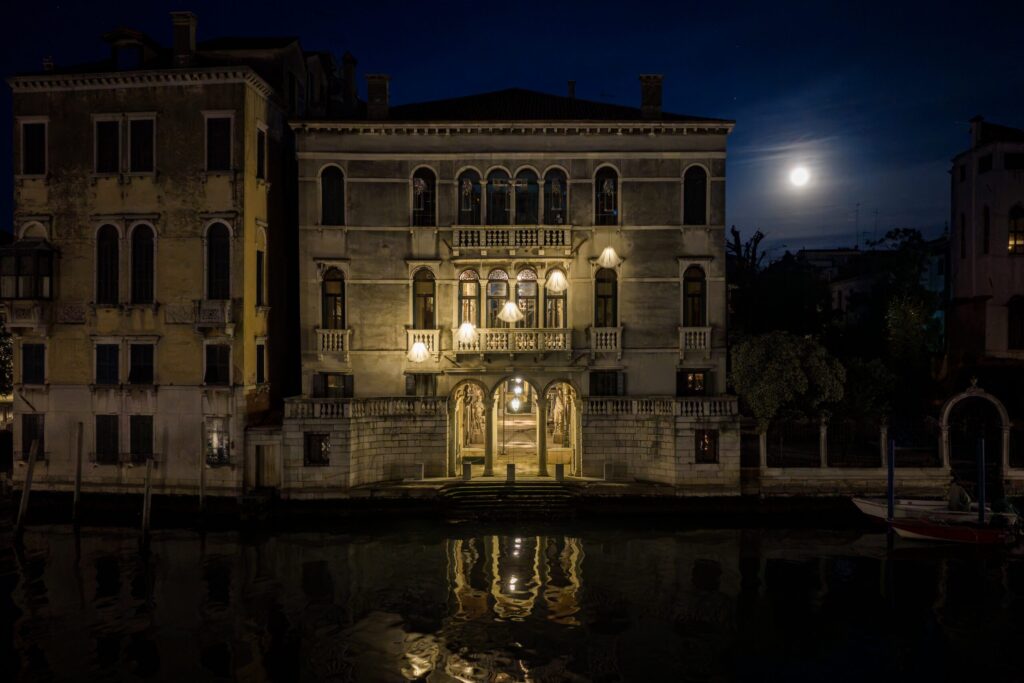
In the historic centre of Venice, in the Castello district, we carried out the conservation restoration of a detached private house with a garden, based on a design by HZ eco-architetti – the architectural practice of Eva Horno and Daniela Zambelli – in collaboration with architect Stefanie Kirchner.

The renovation transformed the property – originally comprising three separate pre-19th-century units – into a single residence spread over three floors, with a floor area of approximately 173 square metres and a private garden of approximately 37 square metres. The works included:

• Conservative restoration of a detached building in the historic centre of Venice
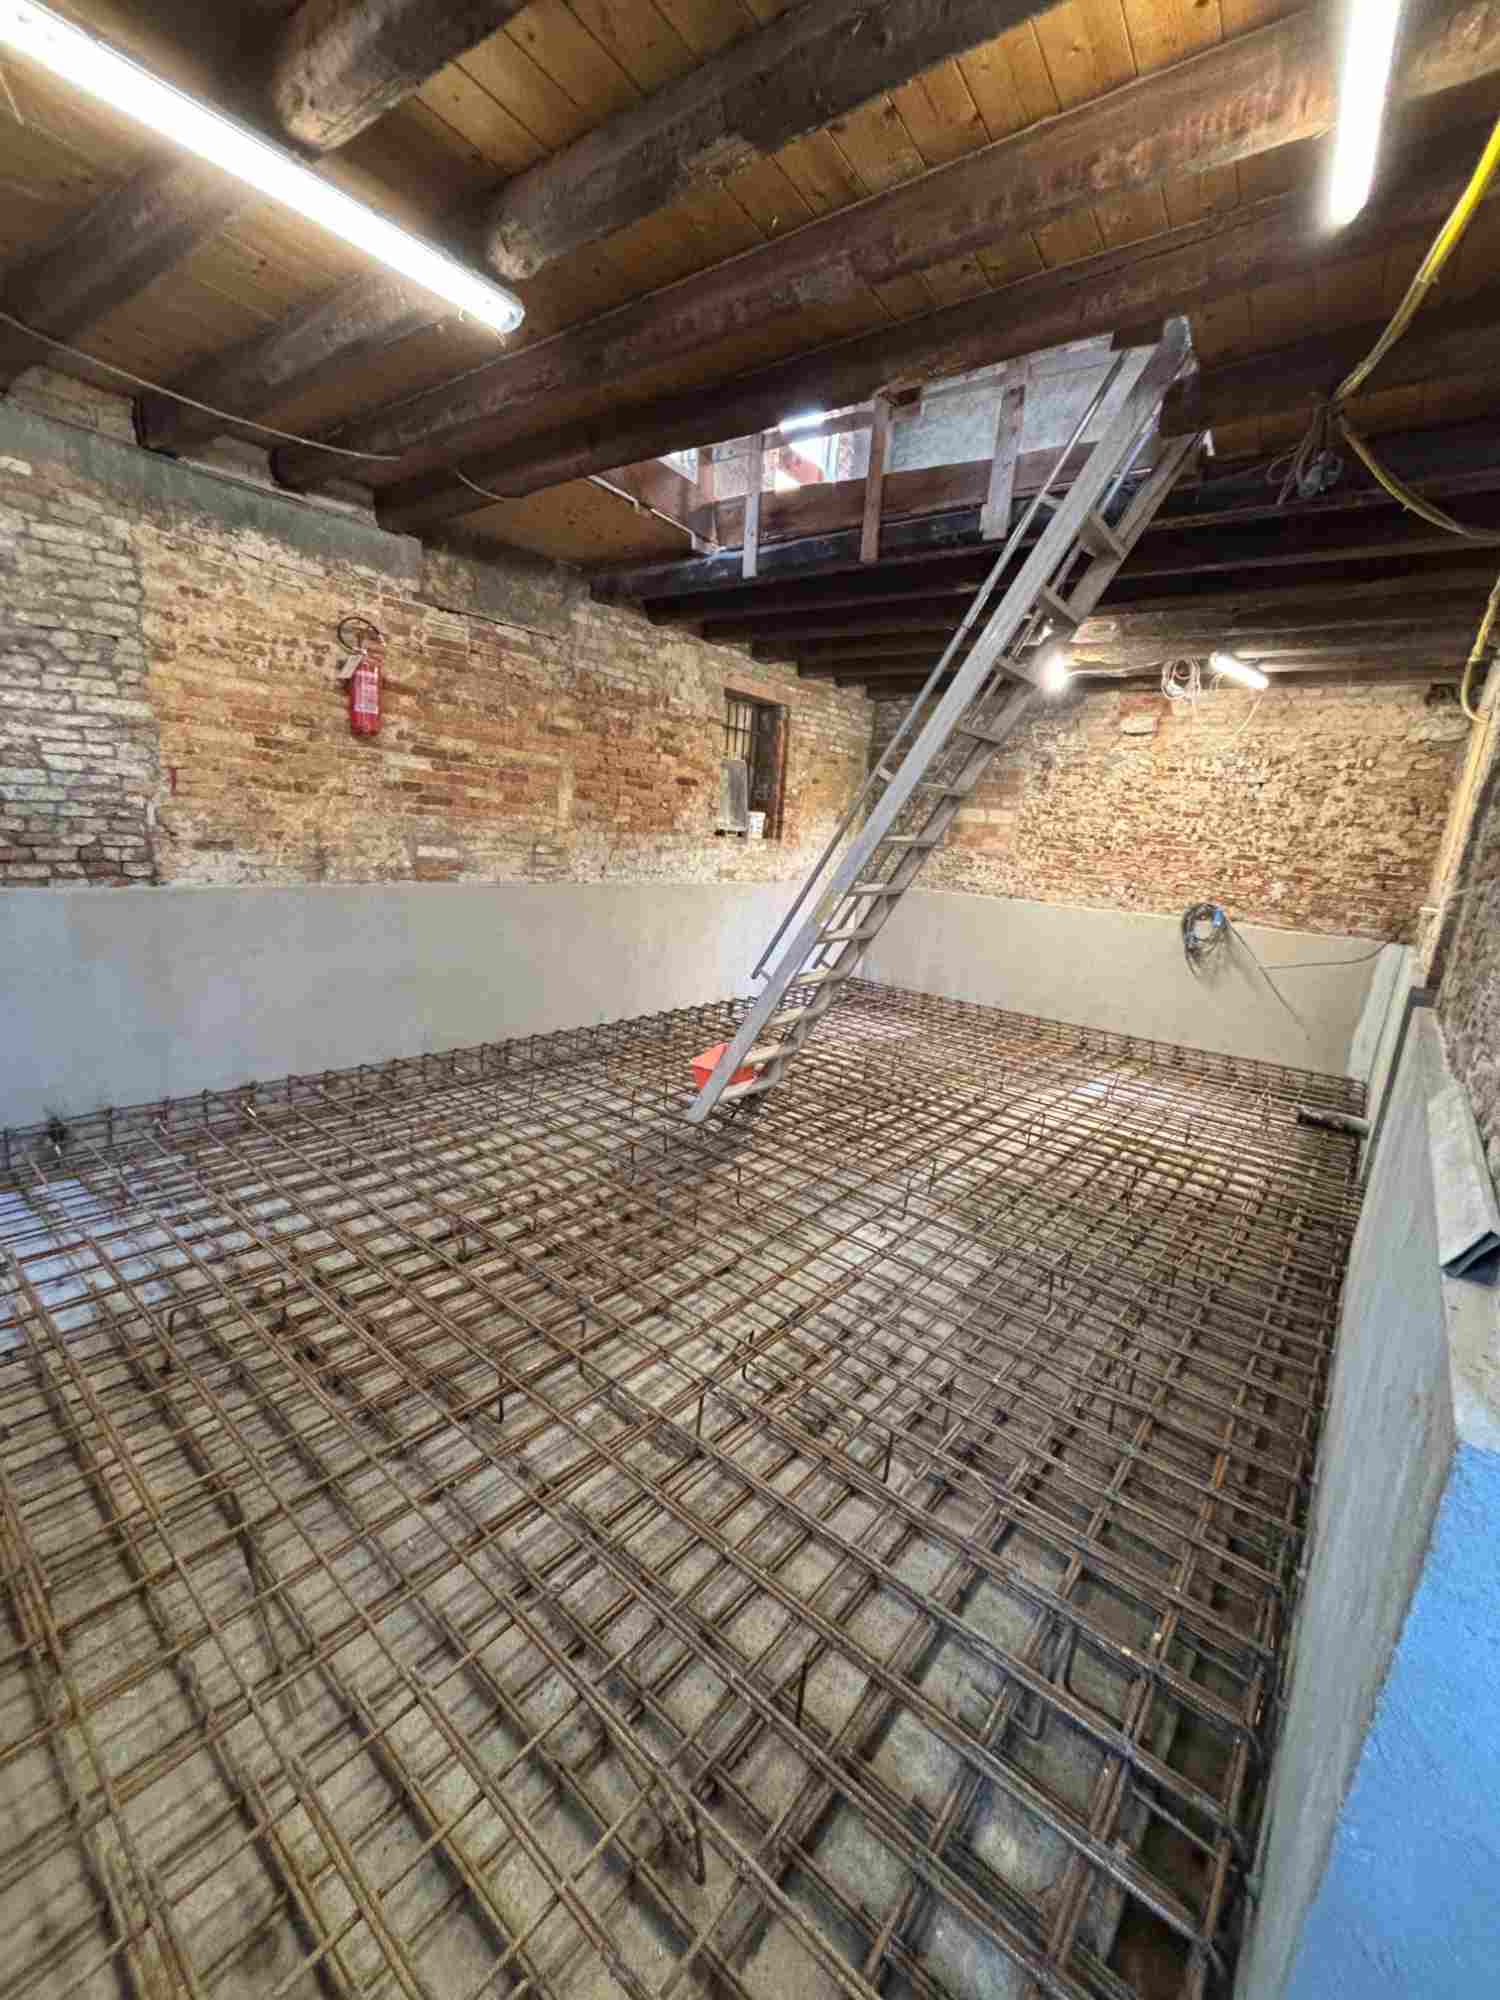
• Construction of a ‘high tide’ containment tank on the ground floor
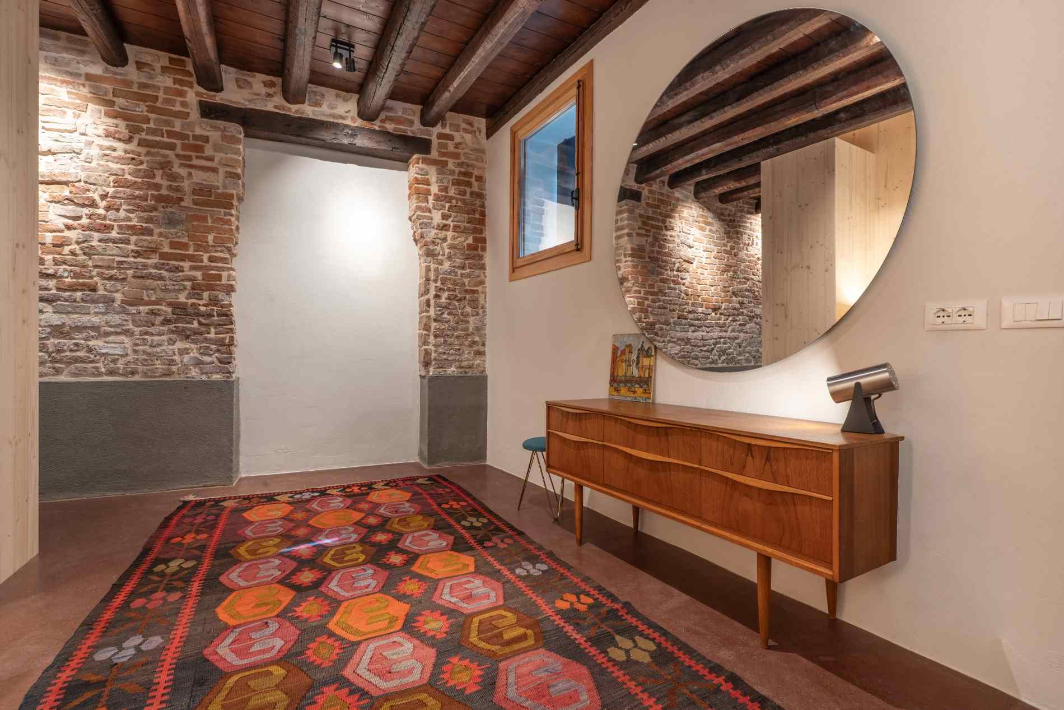
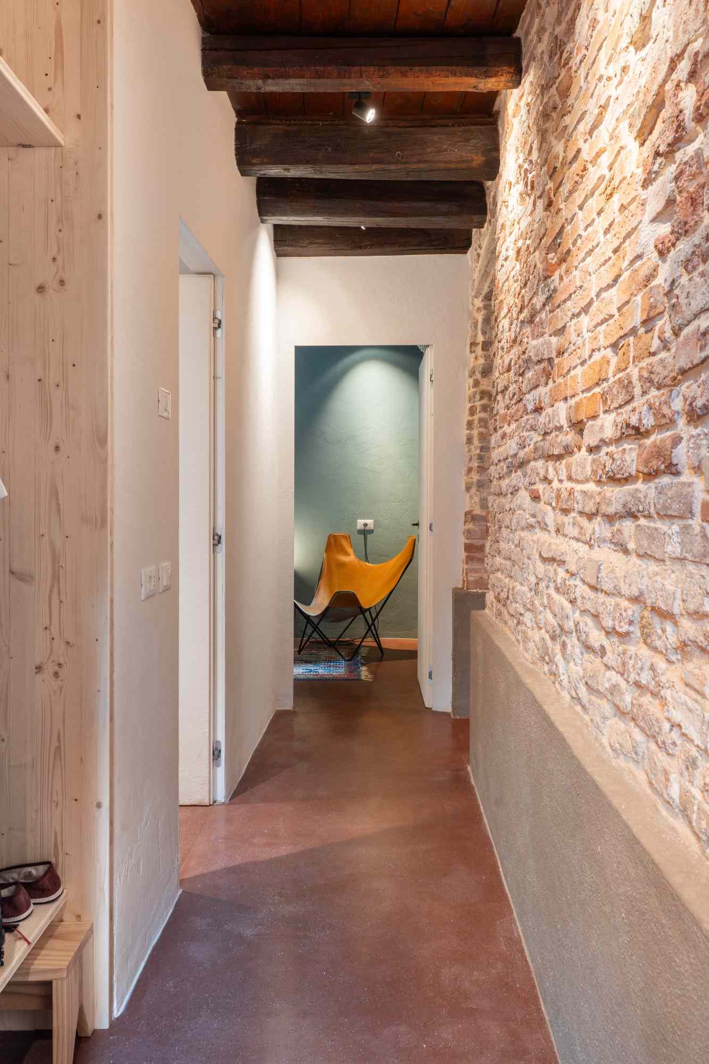
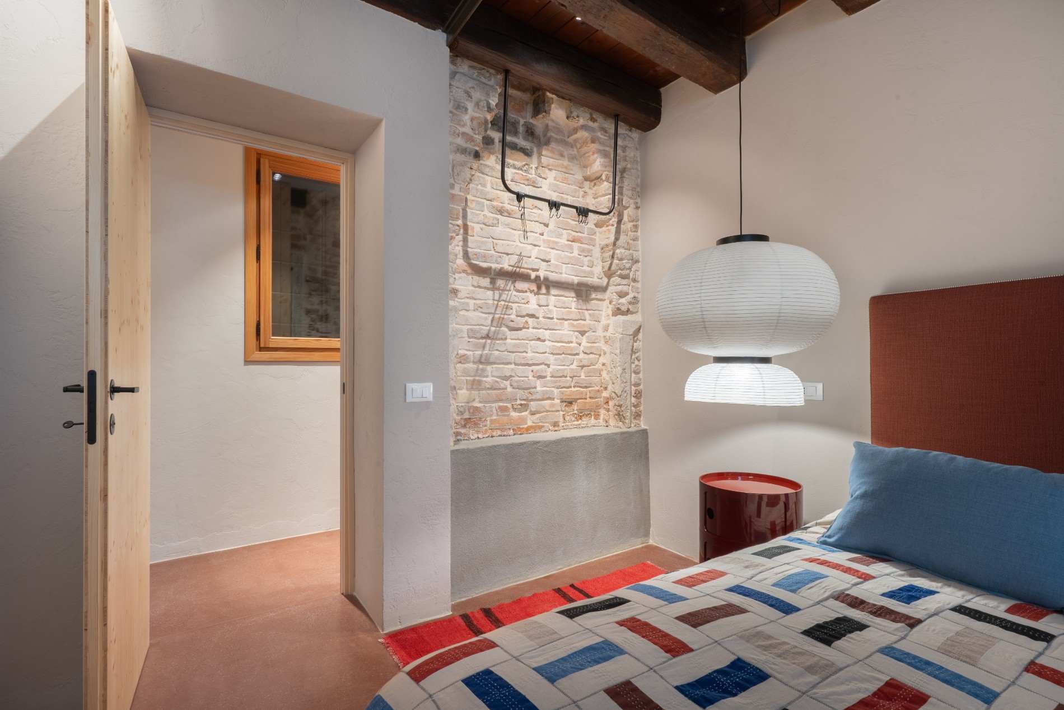
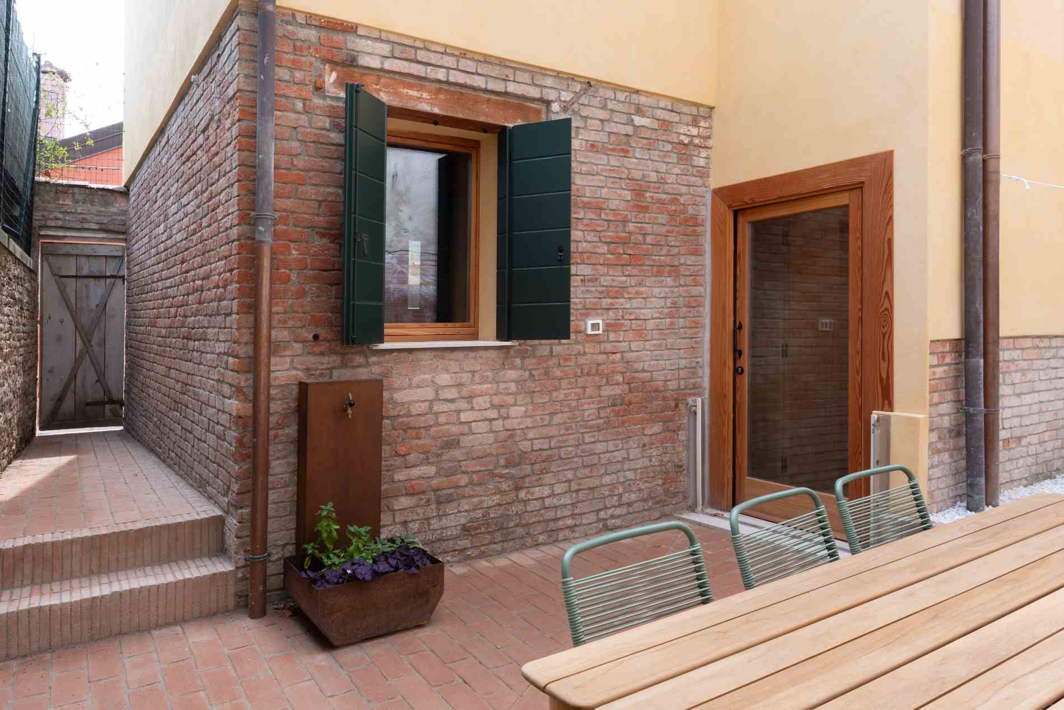
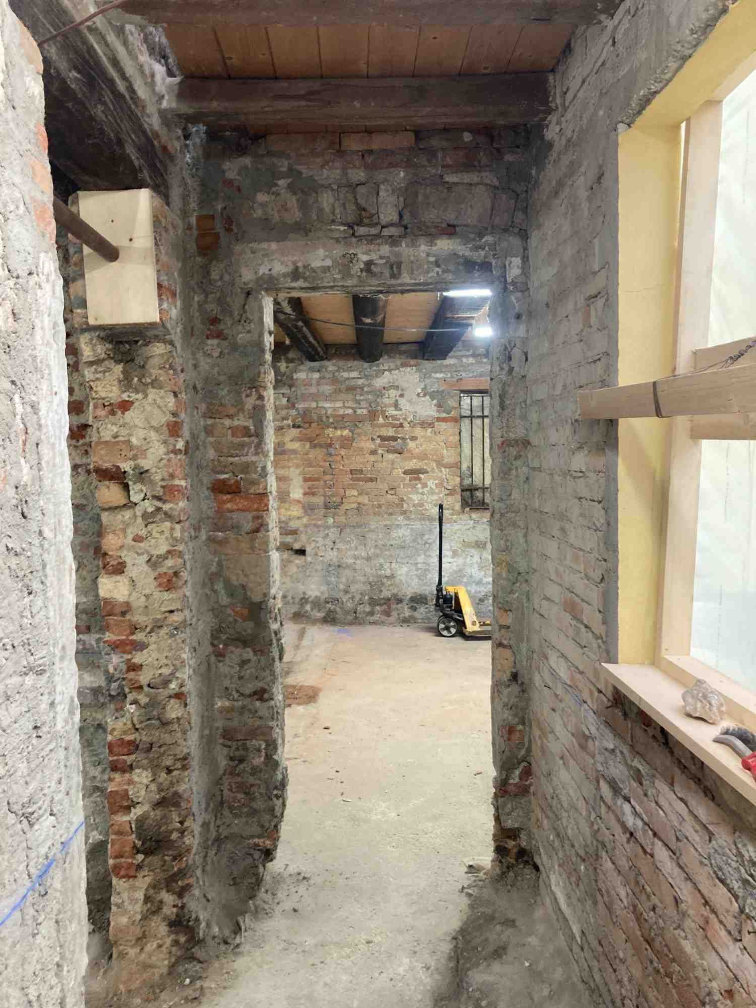
• Restoration and enhancement of the original exposed stone and brickwork
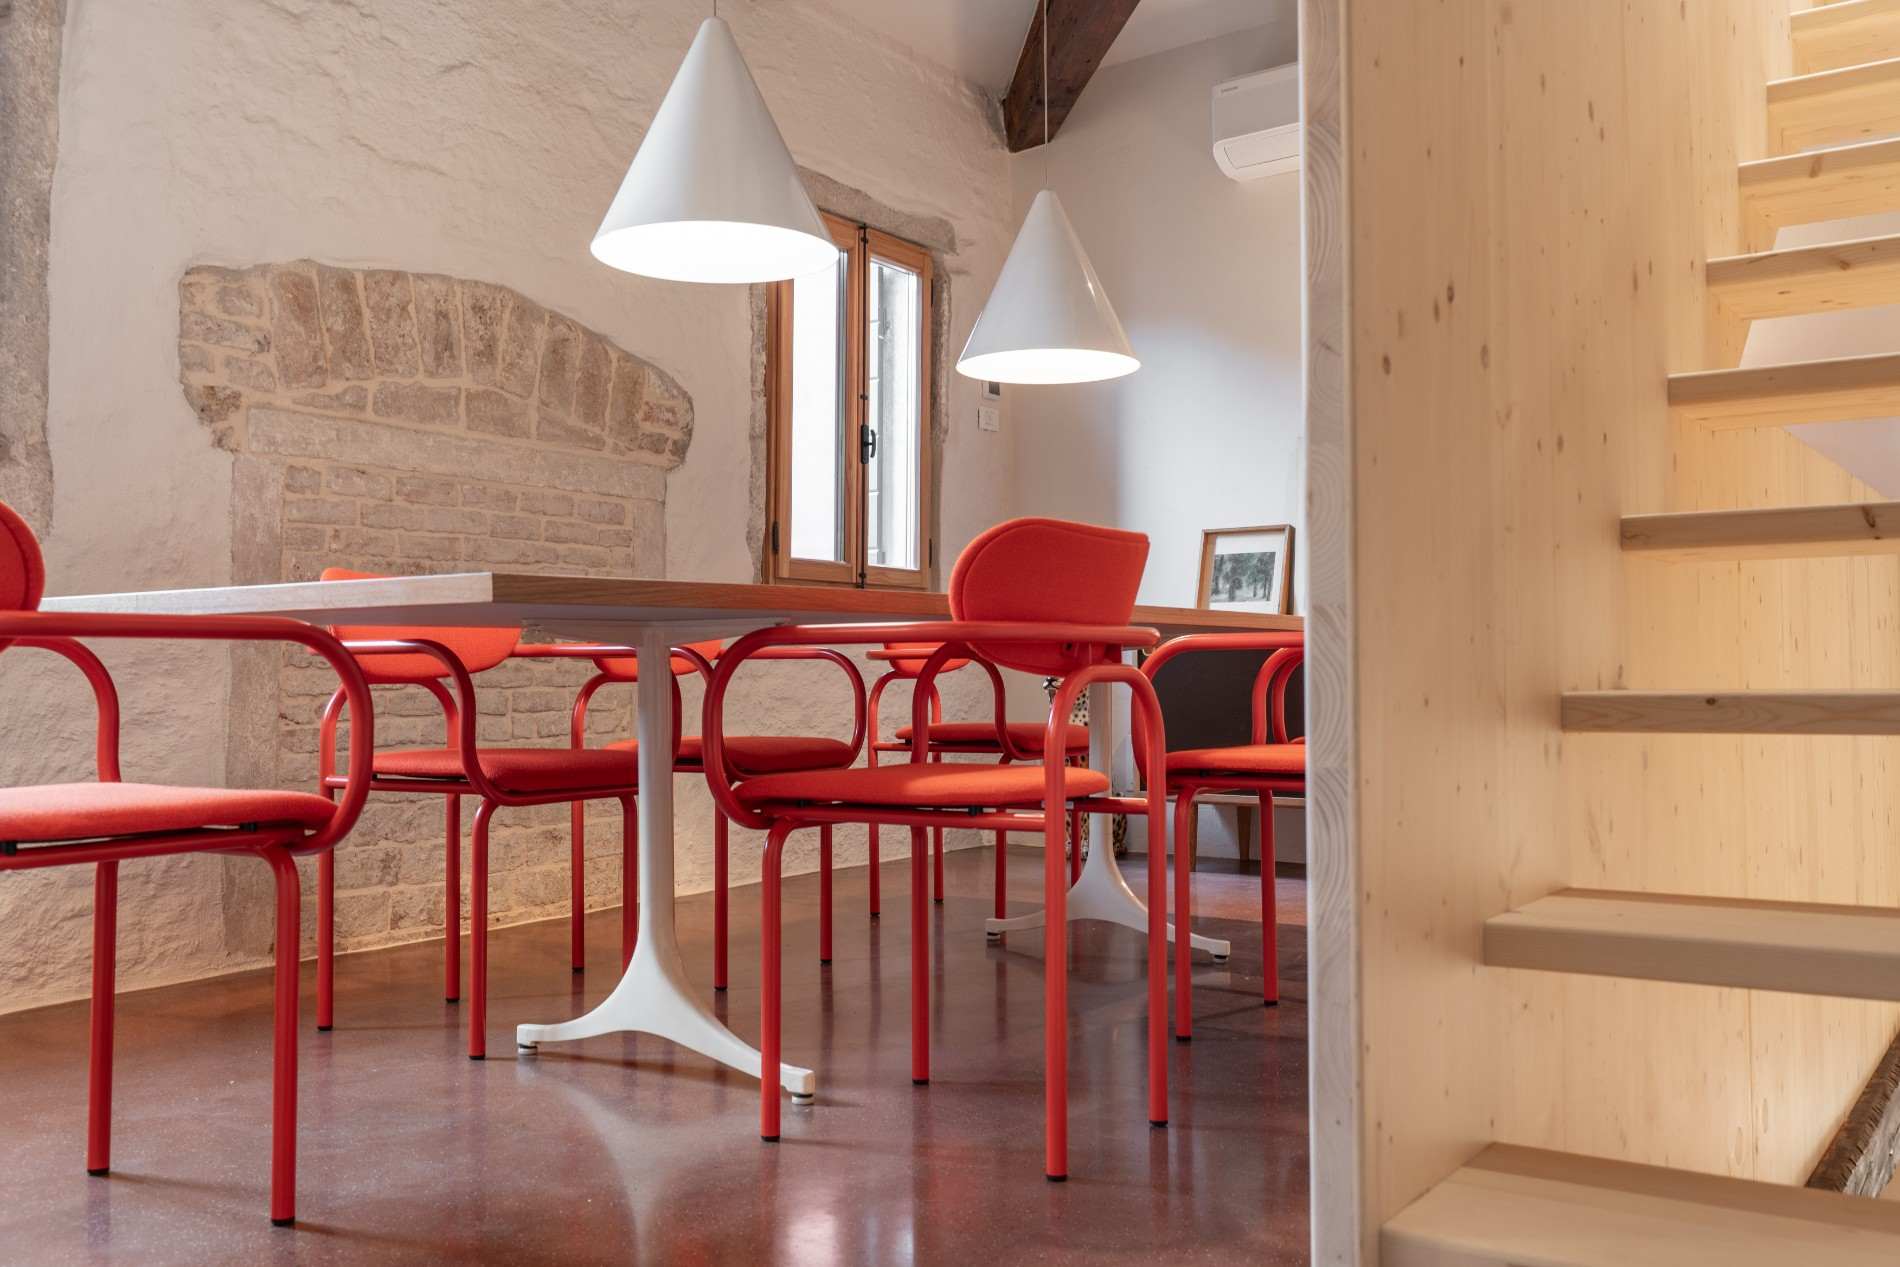
• Preservation of historical features, including old bricked-up fireplaces and exposed Istrian stone
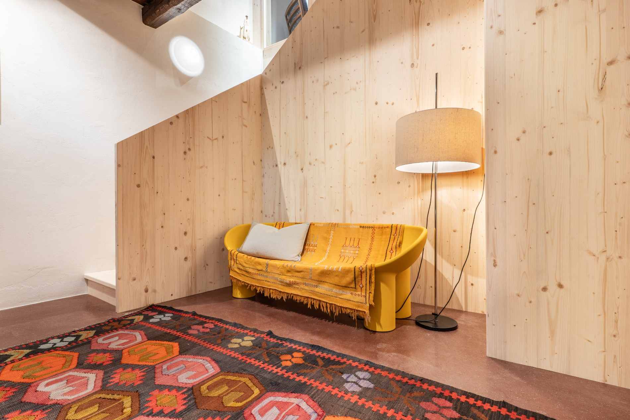
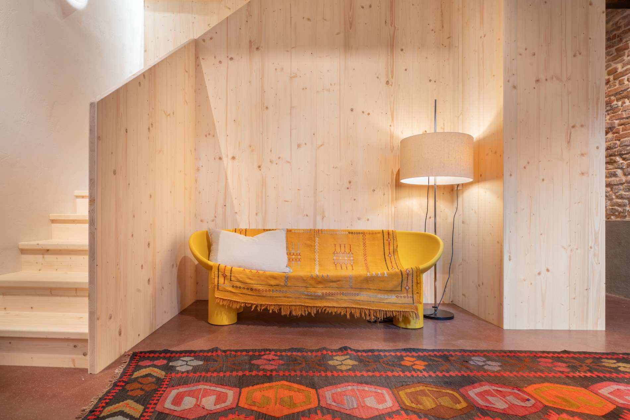
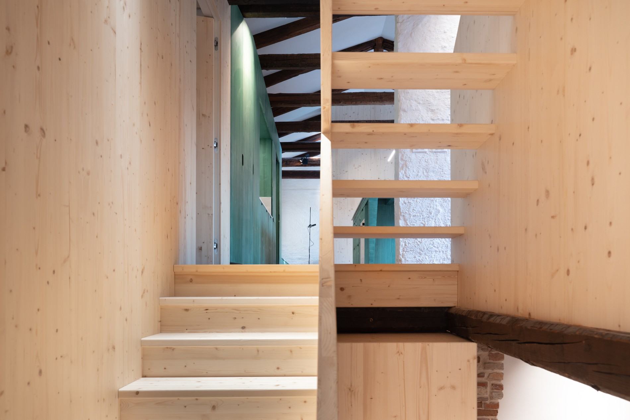
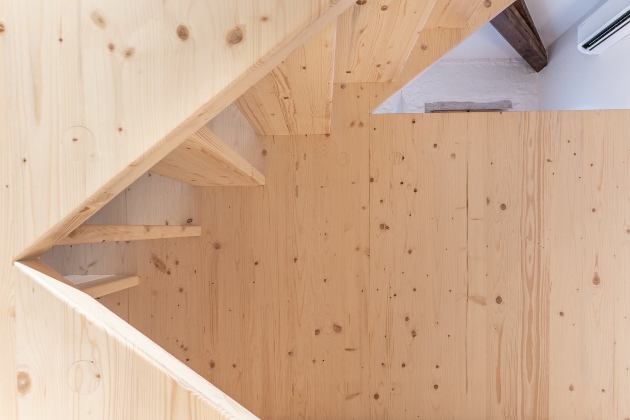
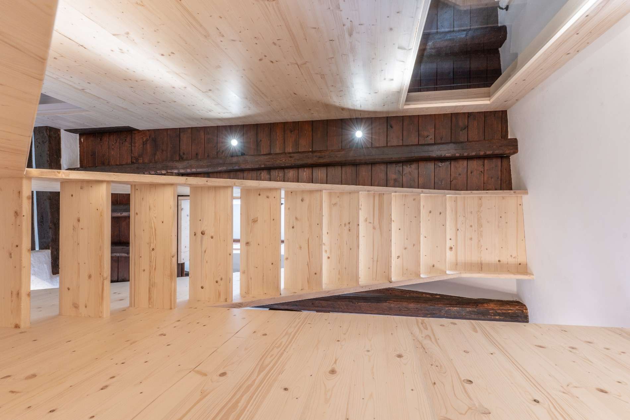
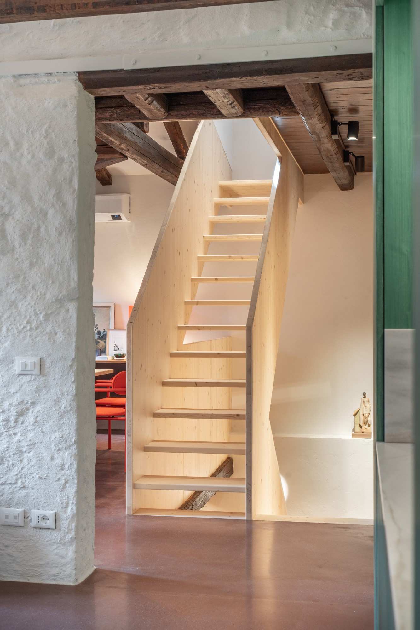
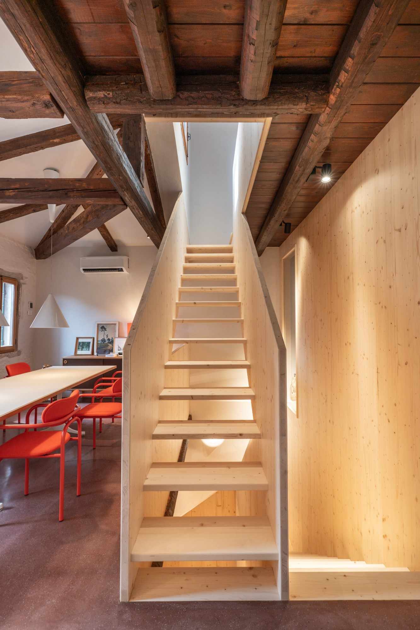
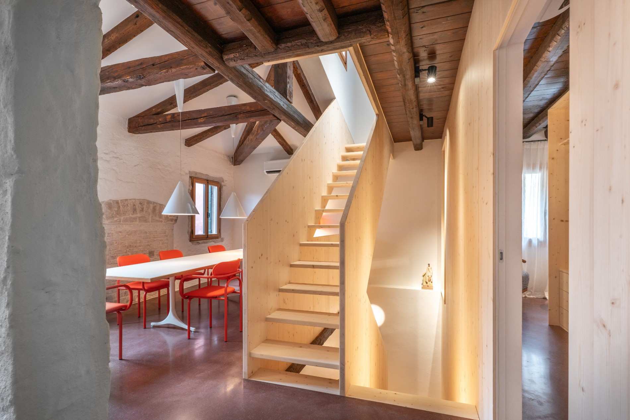
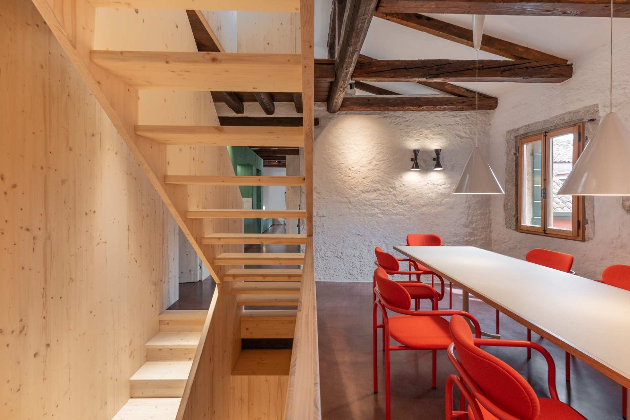
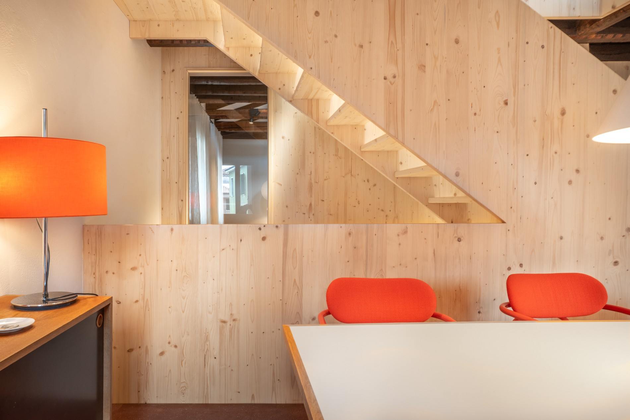
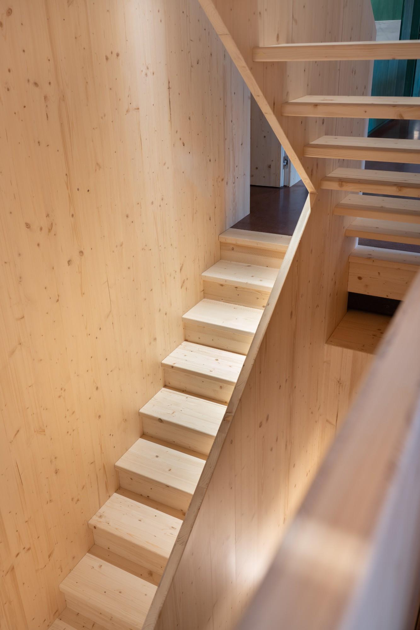
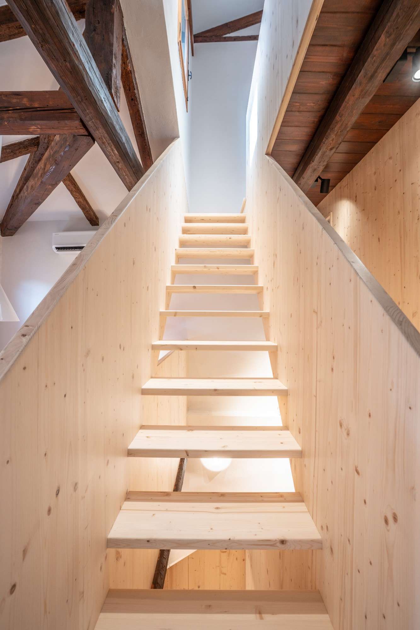
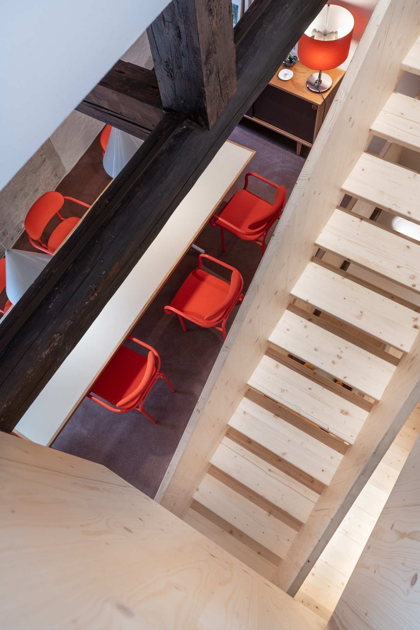
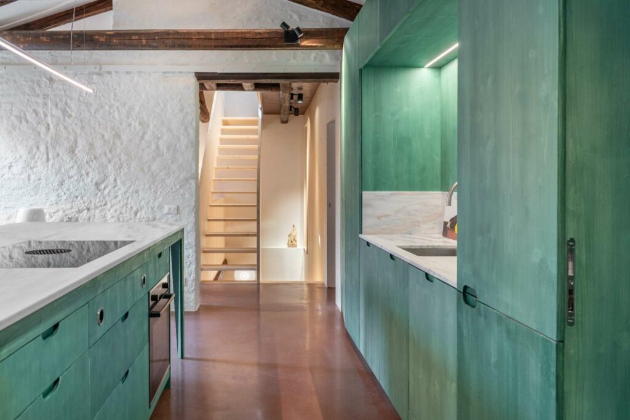
• Construction of a wooden staircase, repositioned on its original footprint
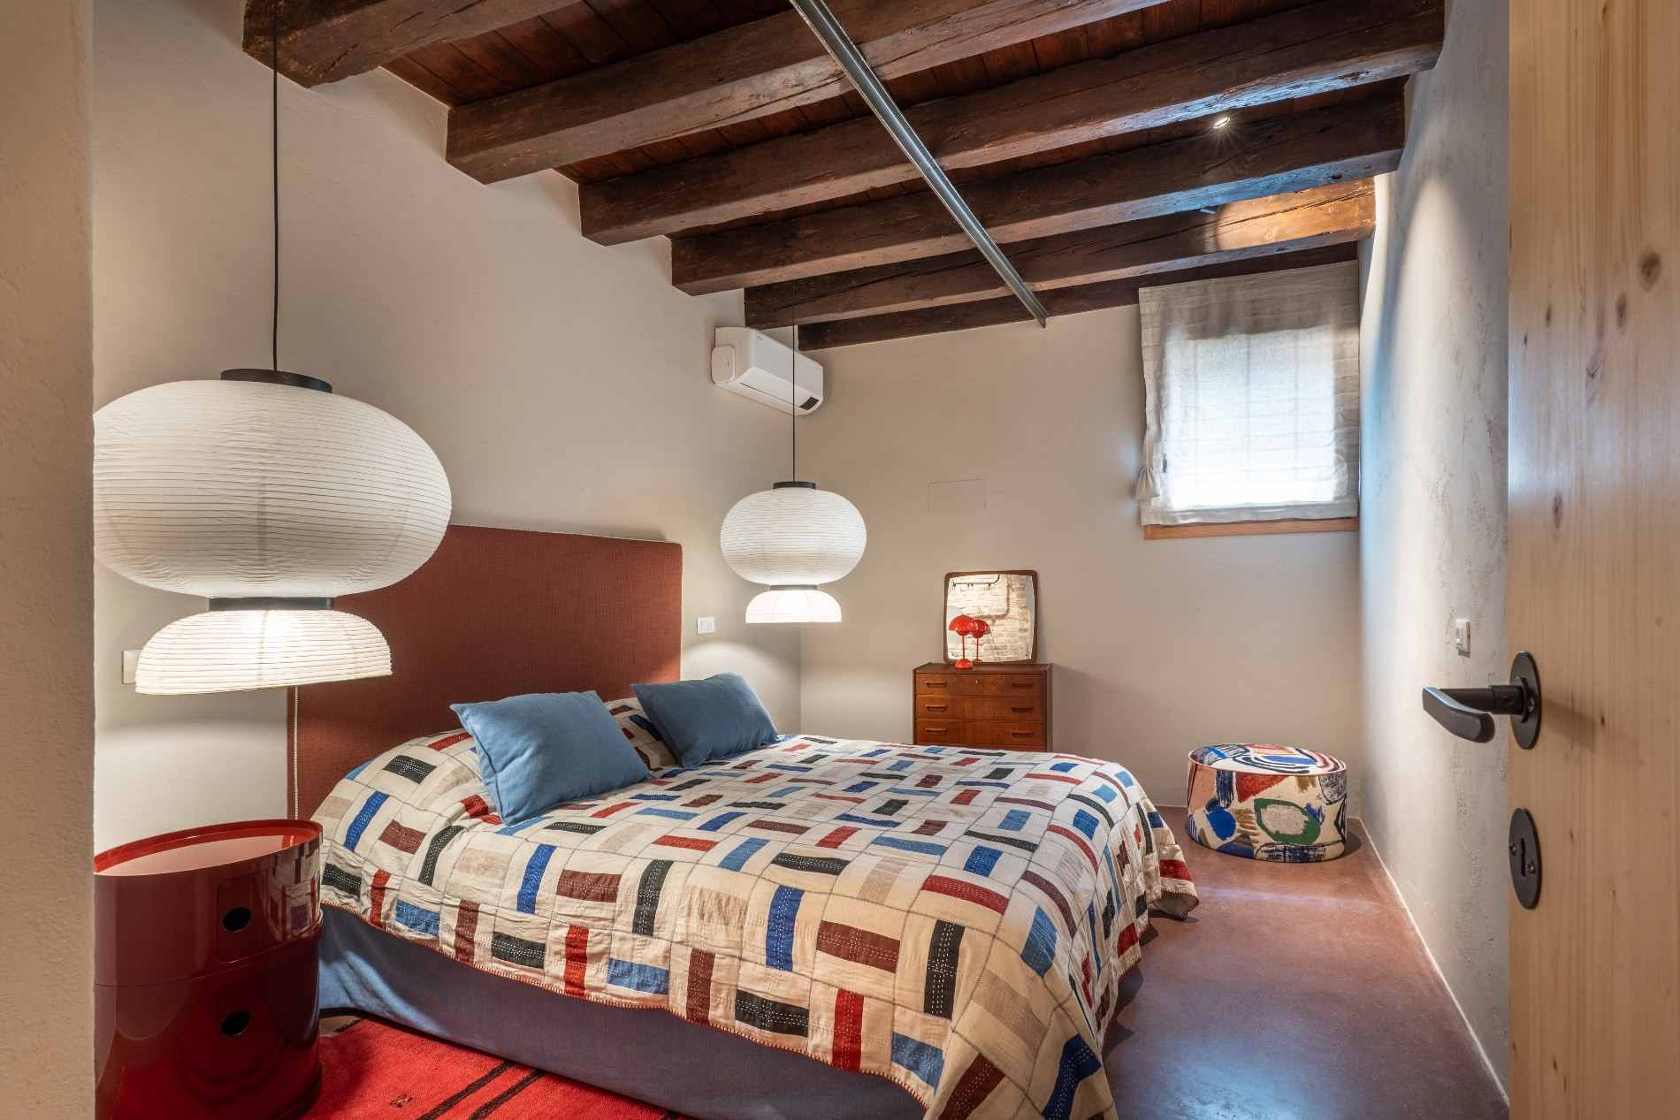
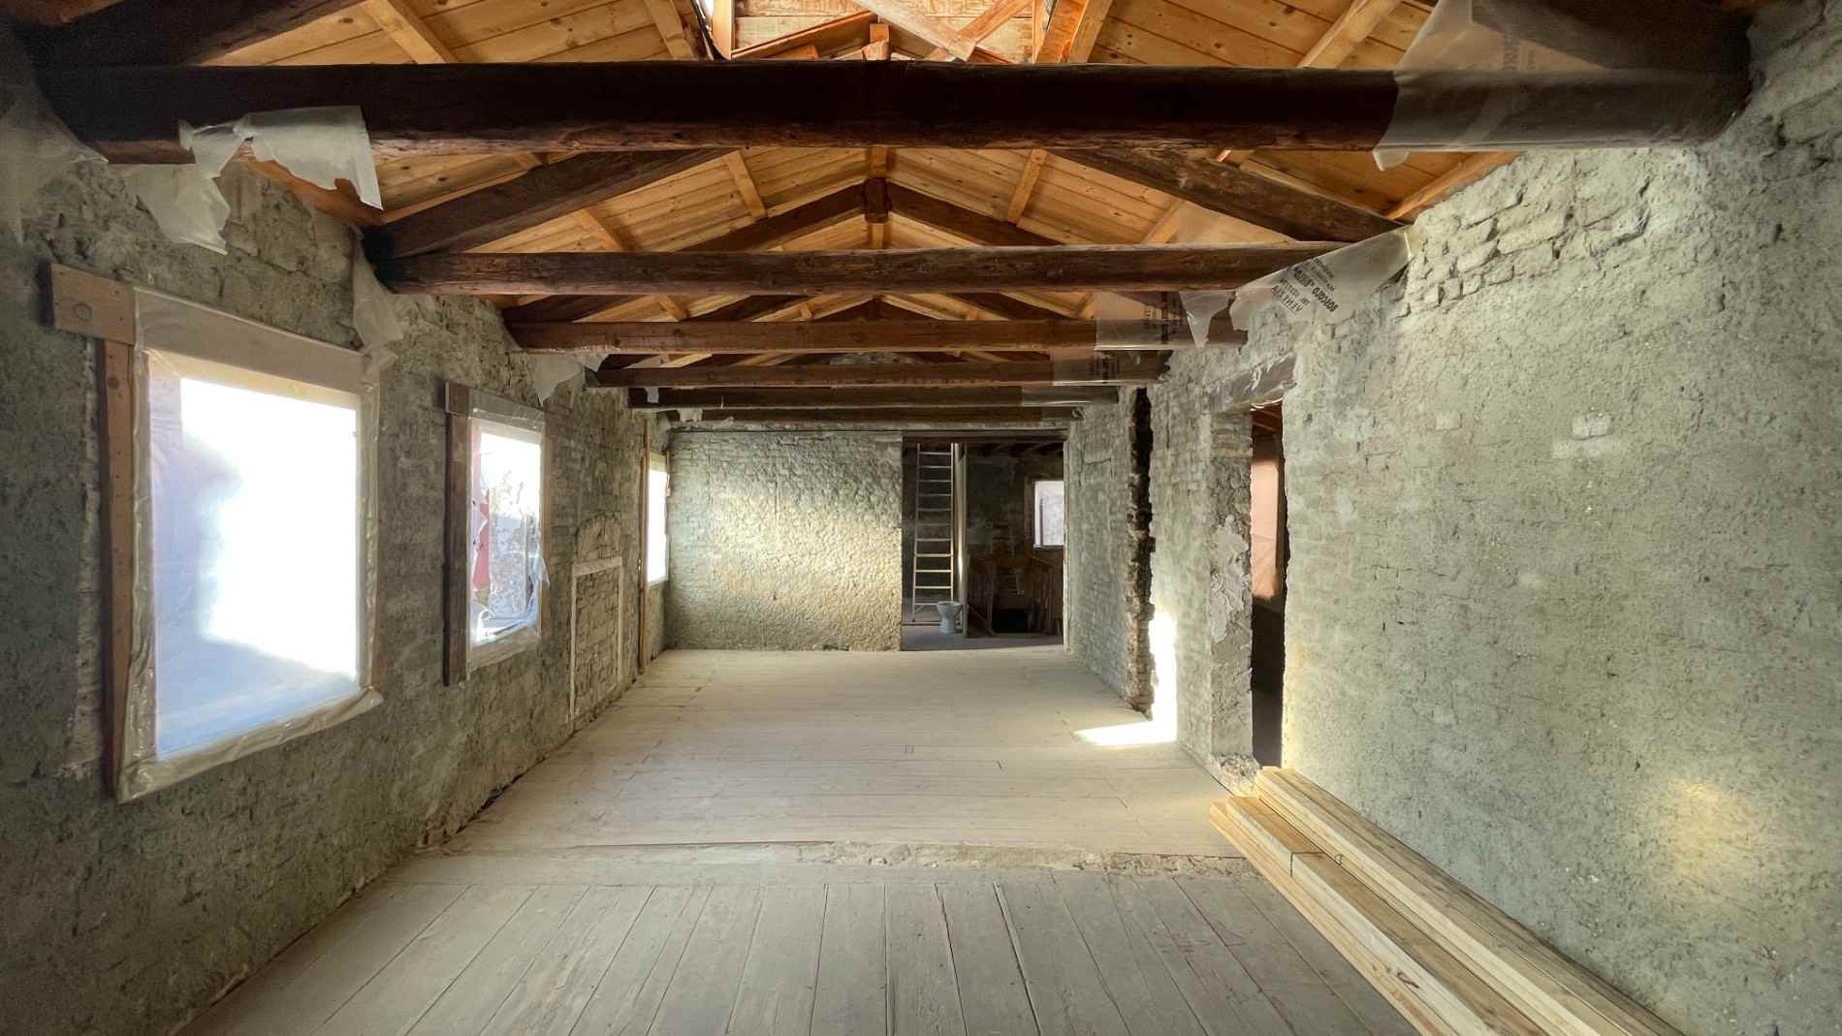
• Refurbishment of the sub-floors and restoration of the existing timber structures
• Internal insulation, roof insulation and the use of eco-fibre panels
• New properties with underfloor heating, air conditioning and mechanical ventilation
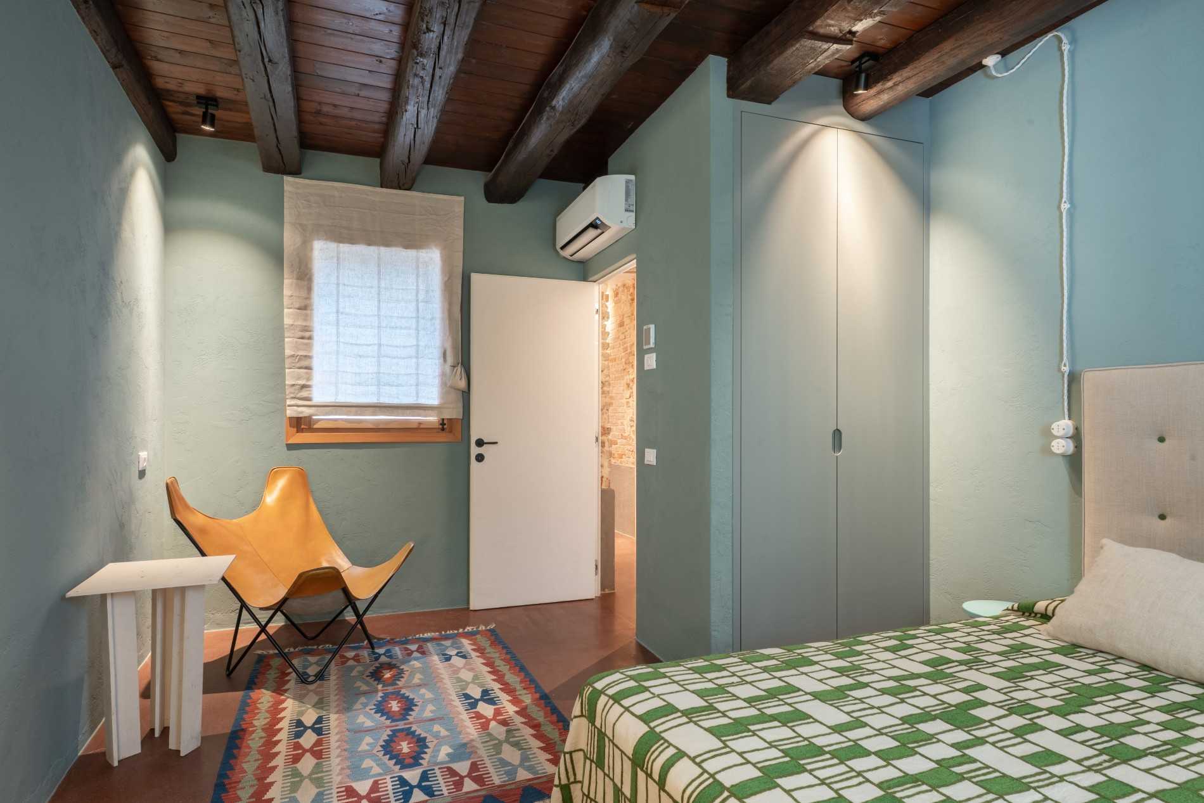
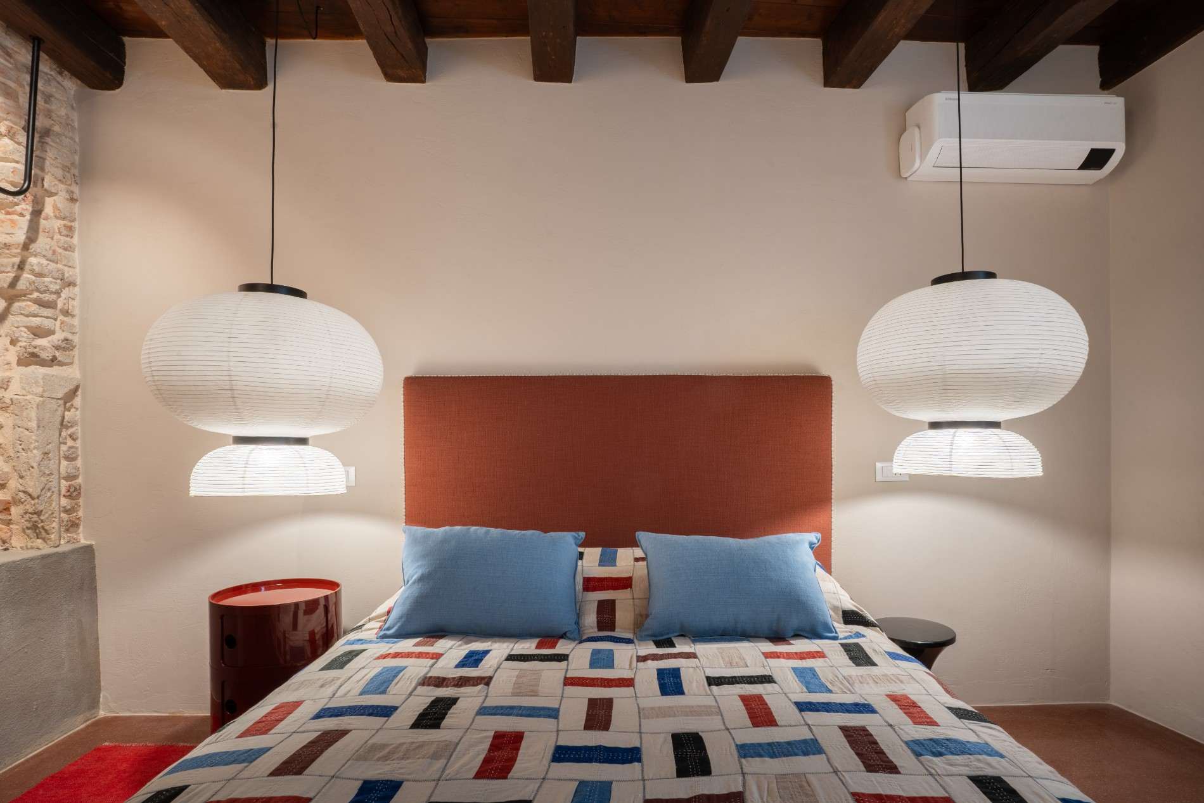
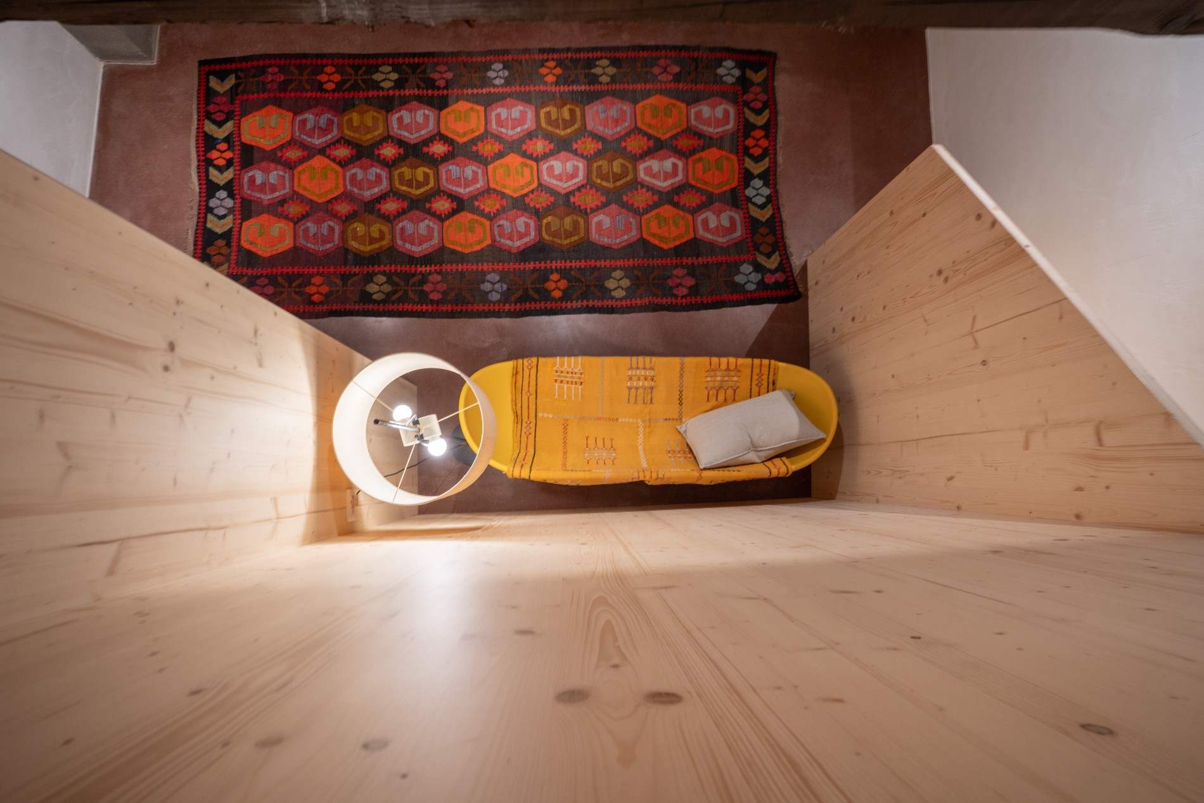
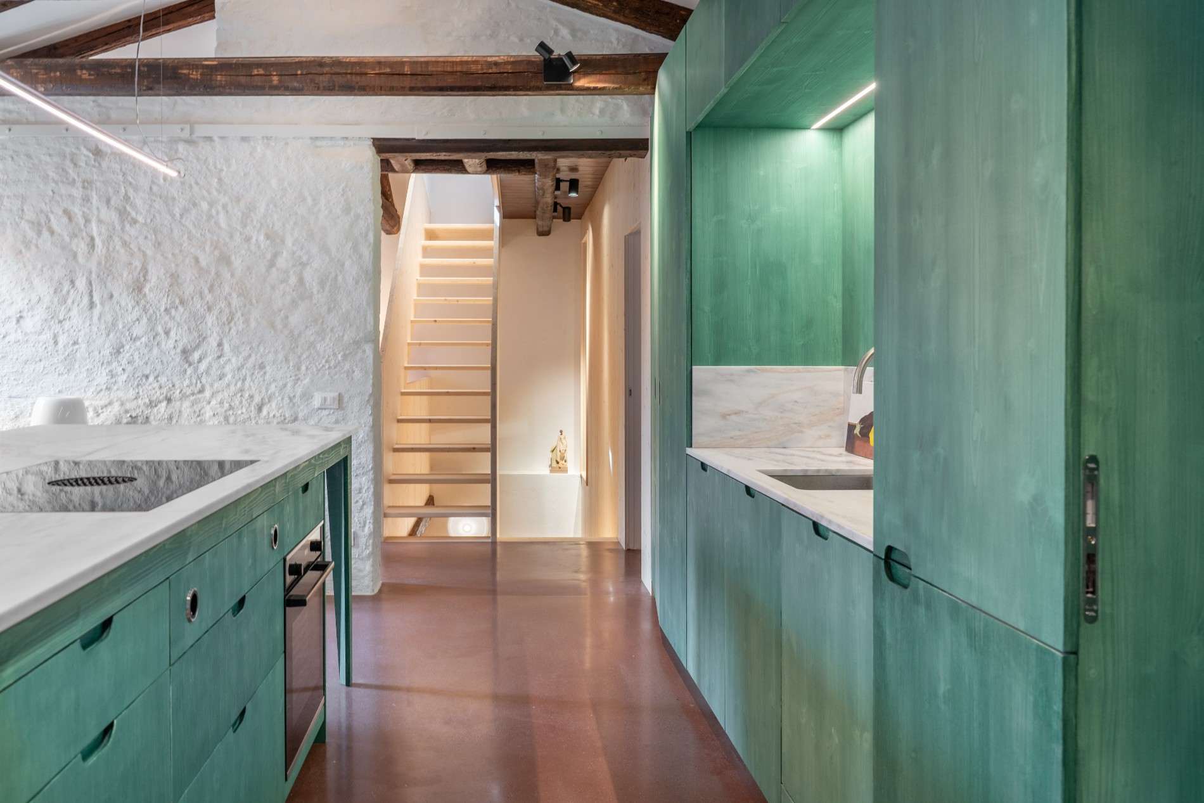
• Magnesite flooring in warm shades, inspired by historic Venetian surfaces
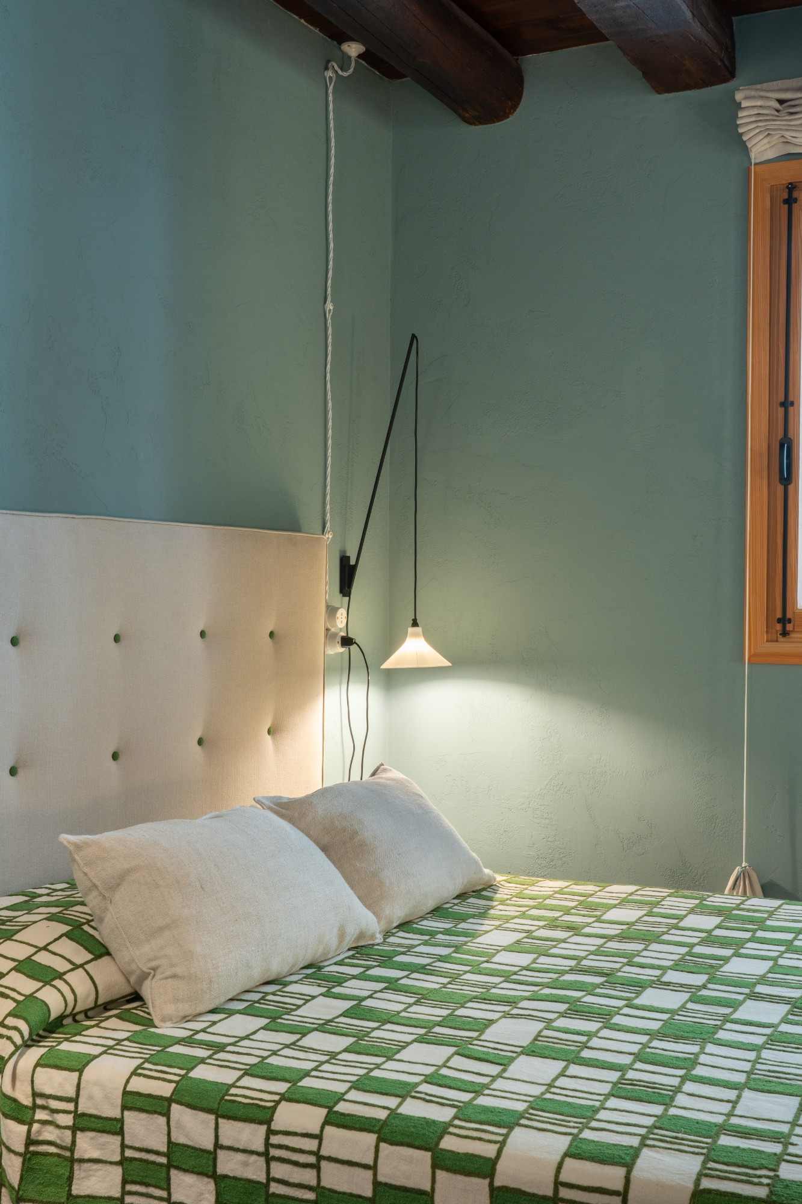
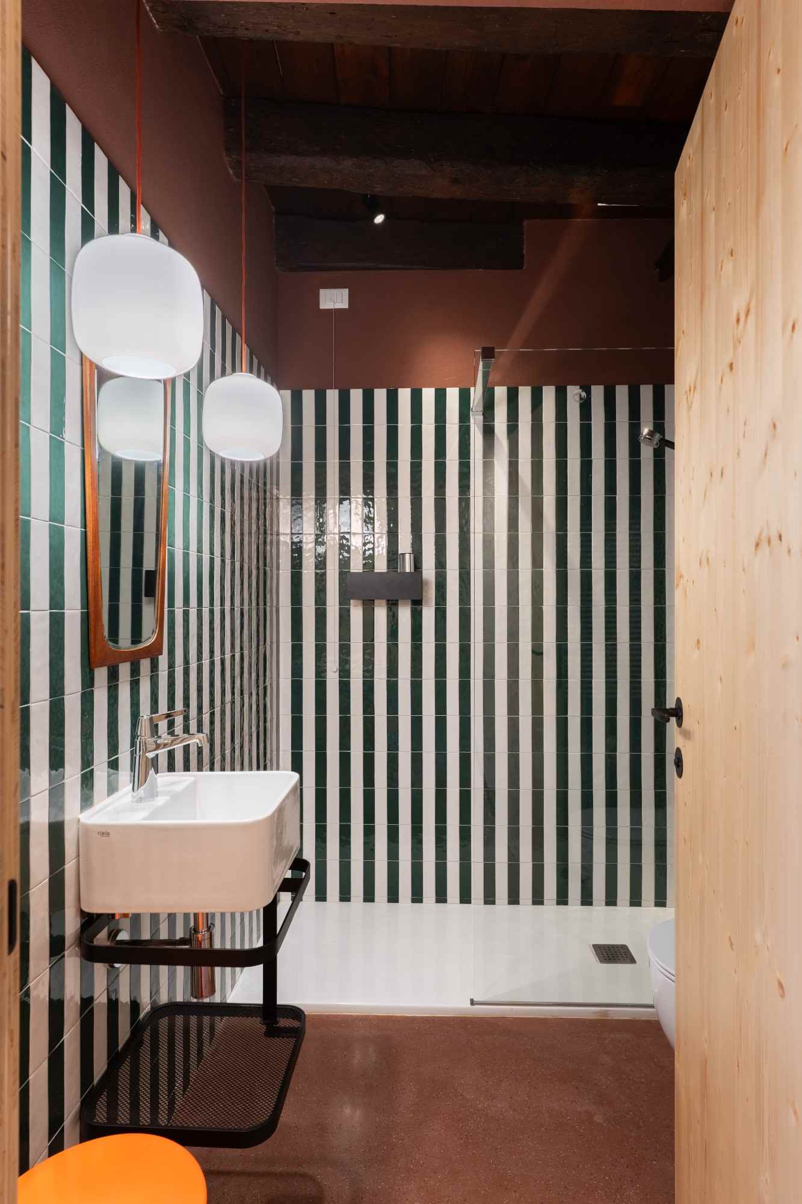
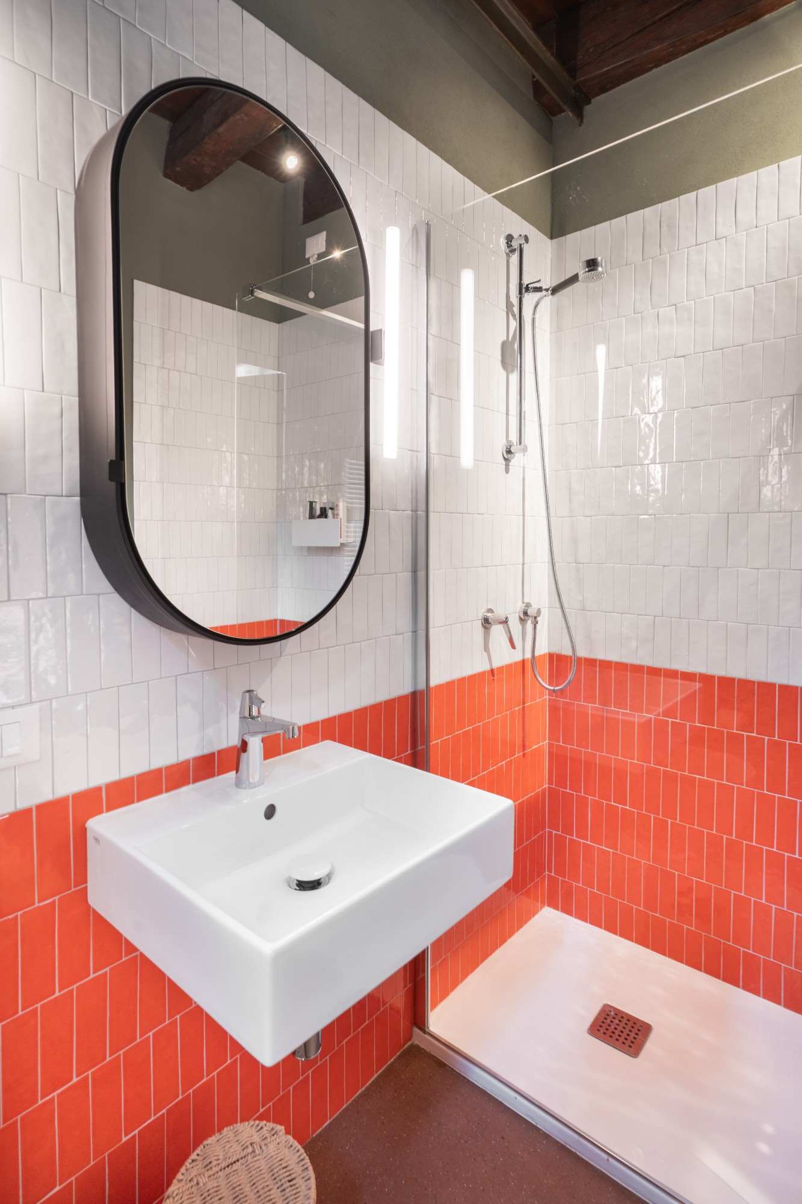
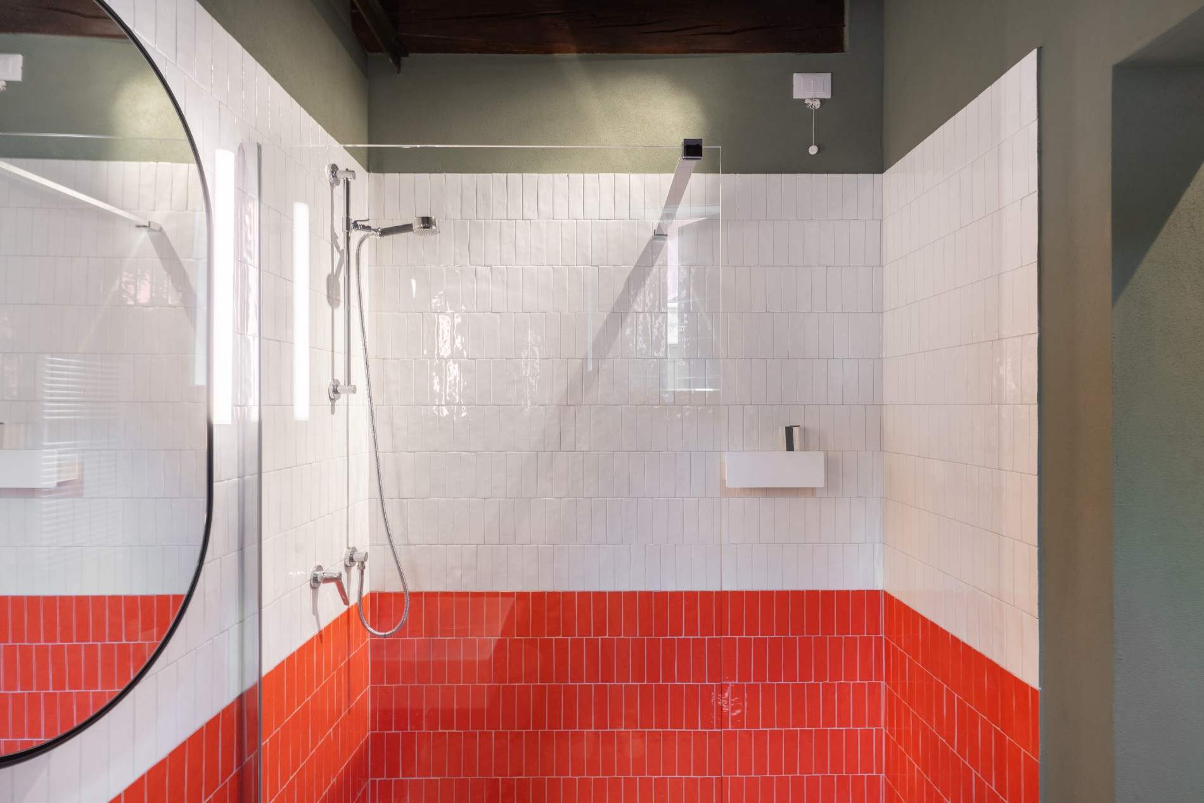
• Finishes featuring textured plaster, handcrafted ceramics and bespoke details
• Redesign of the interior spaces, including a communal kitchen, living area, bedrooms, bathrooms, a study and areas dedicated to wellbeing
• Revitalising the private garden as a natural extension of the house

Type
Detached private house
Intervention
Conservative restoration, refurbishment and interior renovation
Place
Sestiere Castello, Venice
Castello
Year of completion
2026
Photography
CONDIVIDI IL PROGETTO
DSC05546-HDR-150kb
DSC05556-HDR-150kb-1
DSC05555-HDR-150kb
DSC05566-150kb
DSC05568-150kb
DSC05591-150kb
DSC05586-HDR-150kb
DSC05622-HDR-150kb
DSC05610-HDR-150kb
DSC05607-HDR-150kb
DSC05604-HDR-150kb
DSC05652-HDR-150kb
DSC05659-HDR-150kb
DSC05638-150kb
DSC05690-150kb
DSC05698-150kb
DSC05697-150kb
DSC05702-150kb
DSC05929-150kb
DSC05707-150kb
DSC05706-150kb
DSC05936-150kb
DSC05743-HDR-150kb
DSC05714-HDR-150kb
DSC05852-150kb
DSC05726-150kb
DSC05905-150kb
DSC05891-HDR-150kb
DSC05787-HDR-150kb
DSC05768-HDR-150kb
DSC05773-HDR-150kb
DSC05927-150kb
DSC05776-HDR-150kb
DSC05784-HDR-150kb
DSC05878-150kb
DSC05800-HDR-150kb
DSC05882-150kb
DSC05874-HDR-150kb
DSC05951-150kb
DSC05960-150kb
DSC05738-150kb
DSC05832-HDR-150kb
DSC05704-150kb
DSC05863-150kb
DSC05857-150kb
DSC05856-150kb
DSC05678-150kb
20241105_073815080_iOS-150kb
IMG_6830-150kb
20250220_131617287_iOS-150kb

Signs of history and modern comforts in a Venetian house

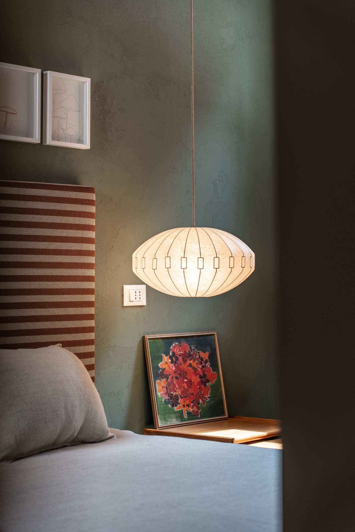
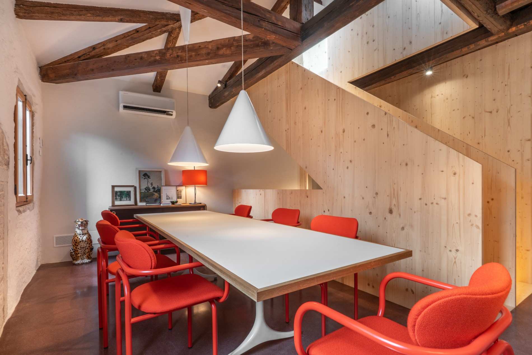
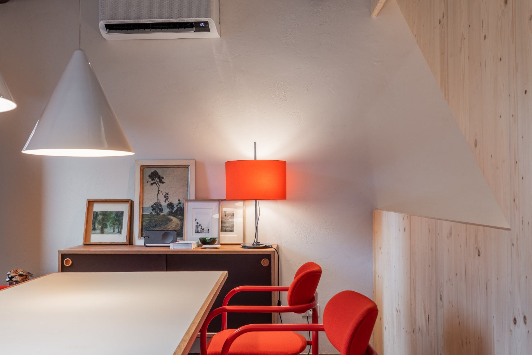
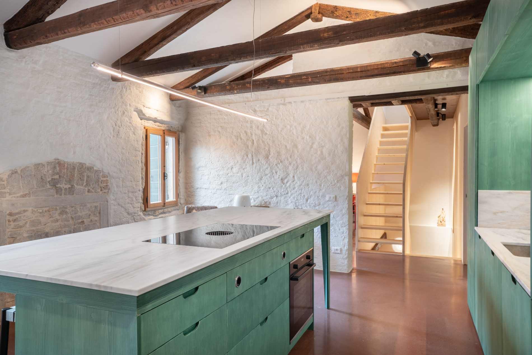
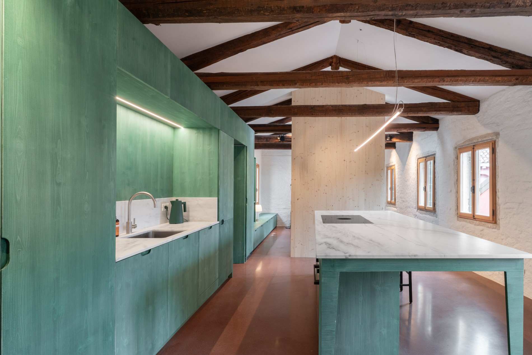
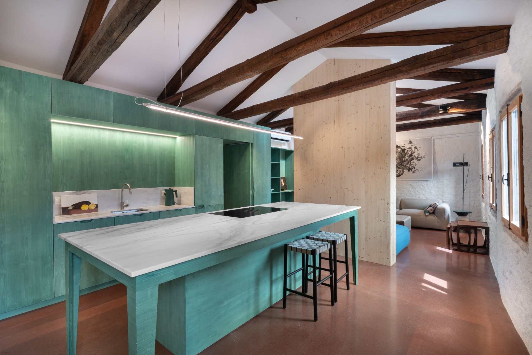
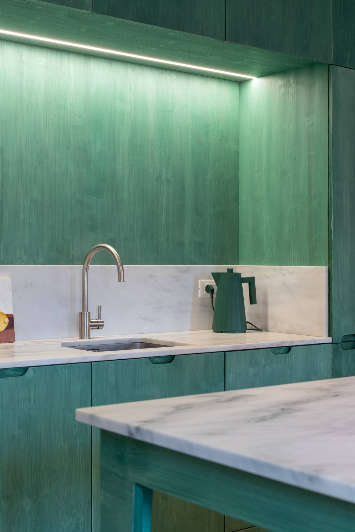
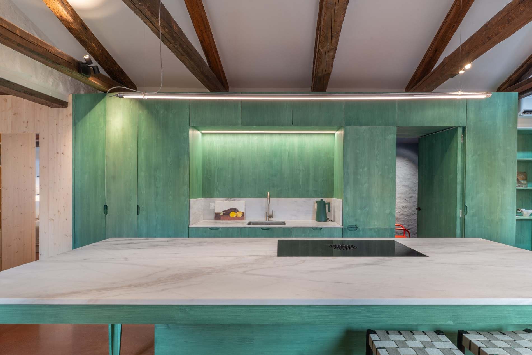
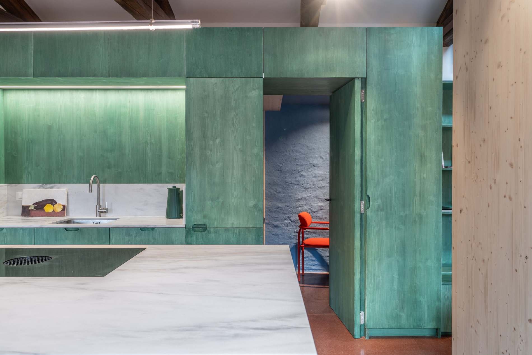
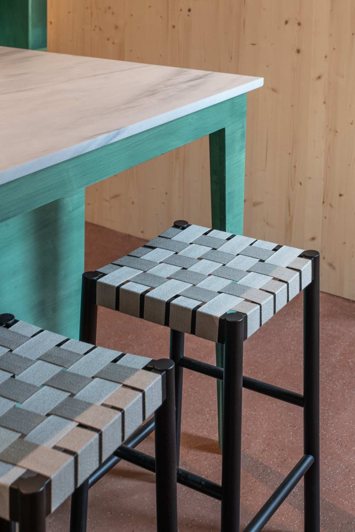
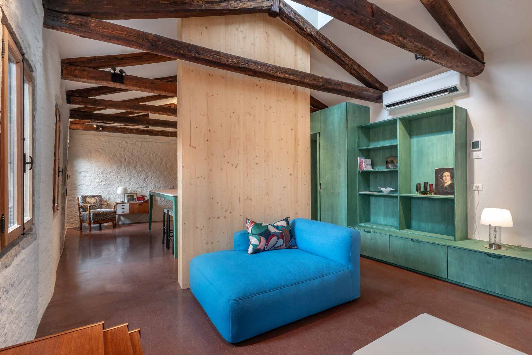
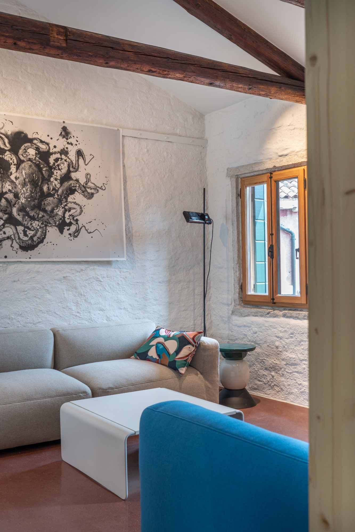
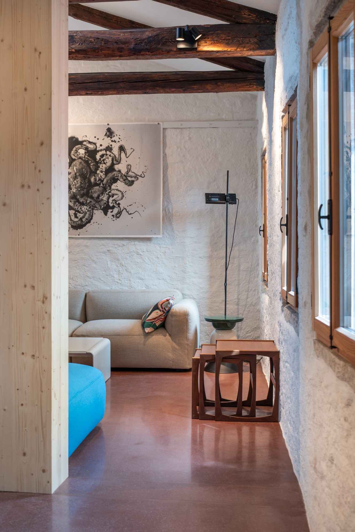
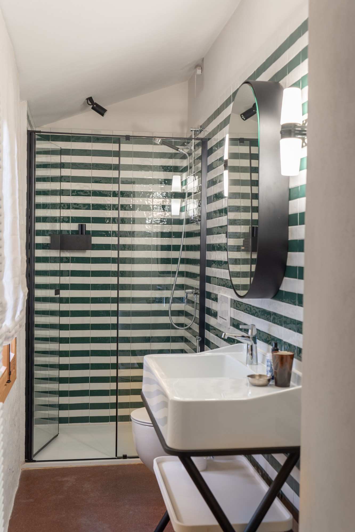
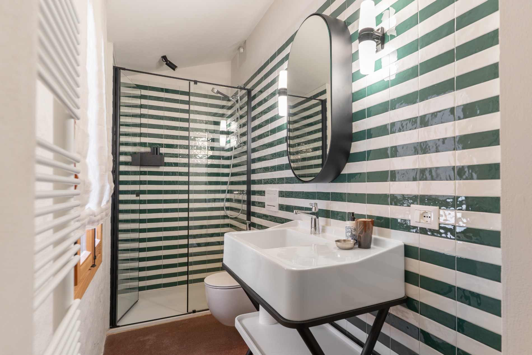
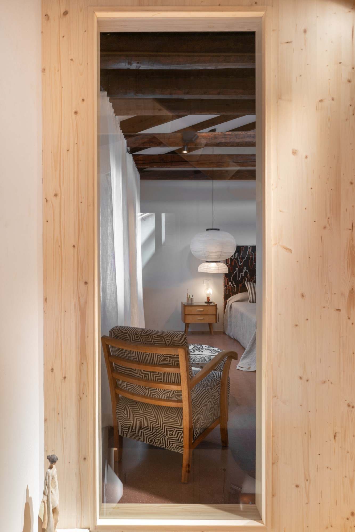
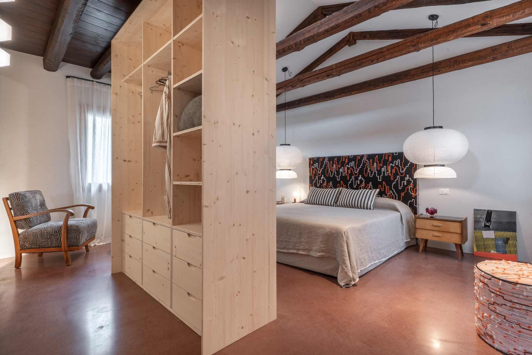
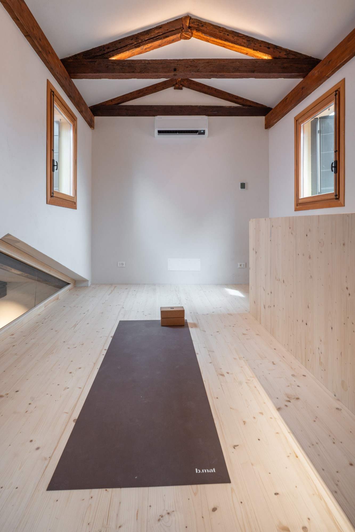
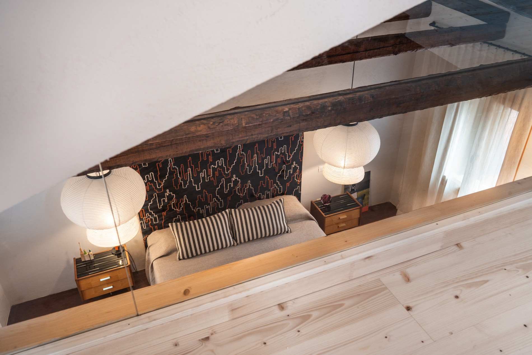
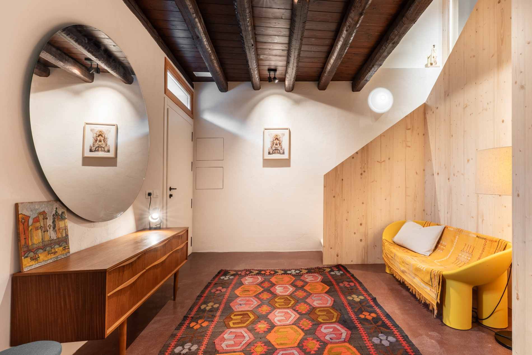
In the Castello district, in a quiet area of Venice’s historic centre, we carried out the conservation-focused restoration of a detached private residence with a garden. The project, designed by HZ ecoarchitetti in collaboration with architect Stefanie Kirchner, involved the regeneration of a building originally comprising three pre-19th-century units with separate entrances, now merged into a single residence spread over three levels. The works covered a floor area of approximately 173 square metres, as well as a private garden of approximately 37 square metres, and were based on respecting the existing structure and enhancing its historical features. The original stone and brick walls were exposed, revealing old bricked-up fireplaces, layers of construction and Istrian stone details around the windows and doors. One of the central features of the house is the wooden staircase, repositioned on the footprint of the original one. The structure connects the three levels and, thanks to the decision to lighten the upper section, allows light to filter through and conveys the building’s height and verticality from the moment one enters. On the ground floor, a high-tide containment tank has been installed, integrated with technical solutions designed to minimise its internal footprint. The walls have been carefully restored, combining traditional techniques, green building practices and high-performance systems. The project involved the refurbishment of the sub-floors, the reinforcement of the existing timber structures, internal insulation, roof insulation and the use of eco-fibre panels to improve acoustic comfort and indoor air quality. The building services were completely refurbished with underfloor heating, air conditioning and Controlled Mechanical Ventilation, integrating contemporary technologies into a historic building. The finishes lend the house a textured and refined character: warm-toned magnesite floors, rough-textured plasterwork that shimmers in natural light, colourful handcrafted ceramics in the bathrooms, natural wood details and bespoke furnishings. The kitchen, designed as a space for family interaction, is dominated by a large central island with a white Lasa stone worktop. The result is a contemporary Venetian home, where traces of the past are not erased but become an integral part of the design. An intimate, light-filled and multi-layered home, capable of uniting historical heritage, technological comfort, sustainable building practices and interior design.
Contacts

Contact us to receive information or request a quote

Fill in the contact form to get more information or receive a quote. Leave us your contact details and a brief description of your request: we will get back to you as soon as possible!