Versatile and functional

Private mini flat, Dorsoduro (Venice)

The intervention in brief

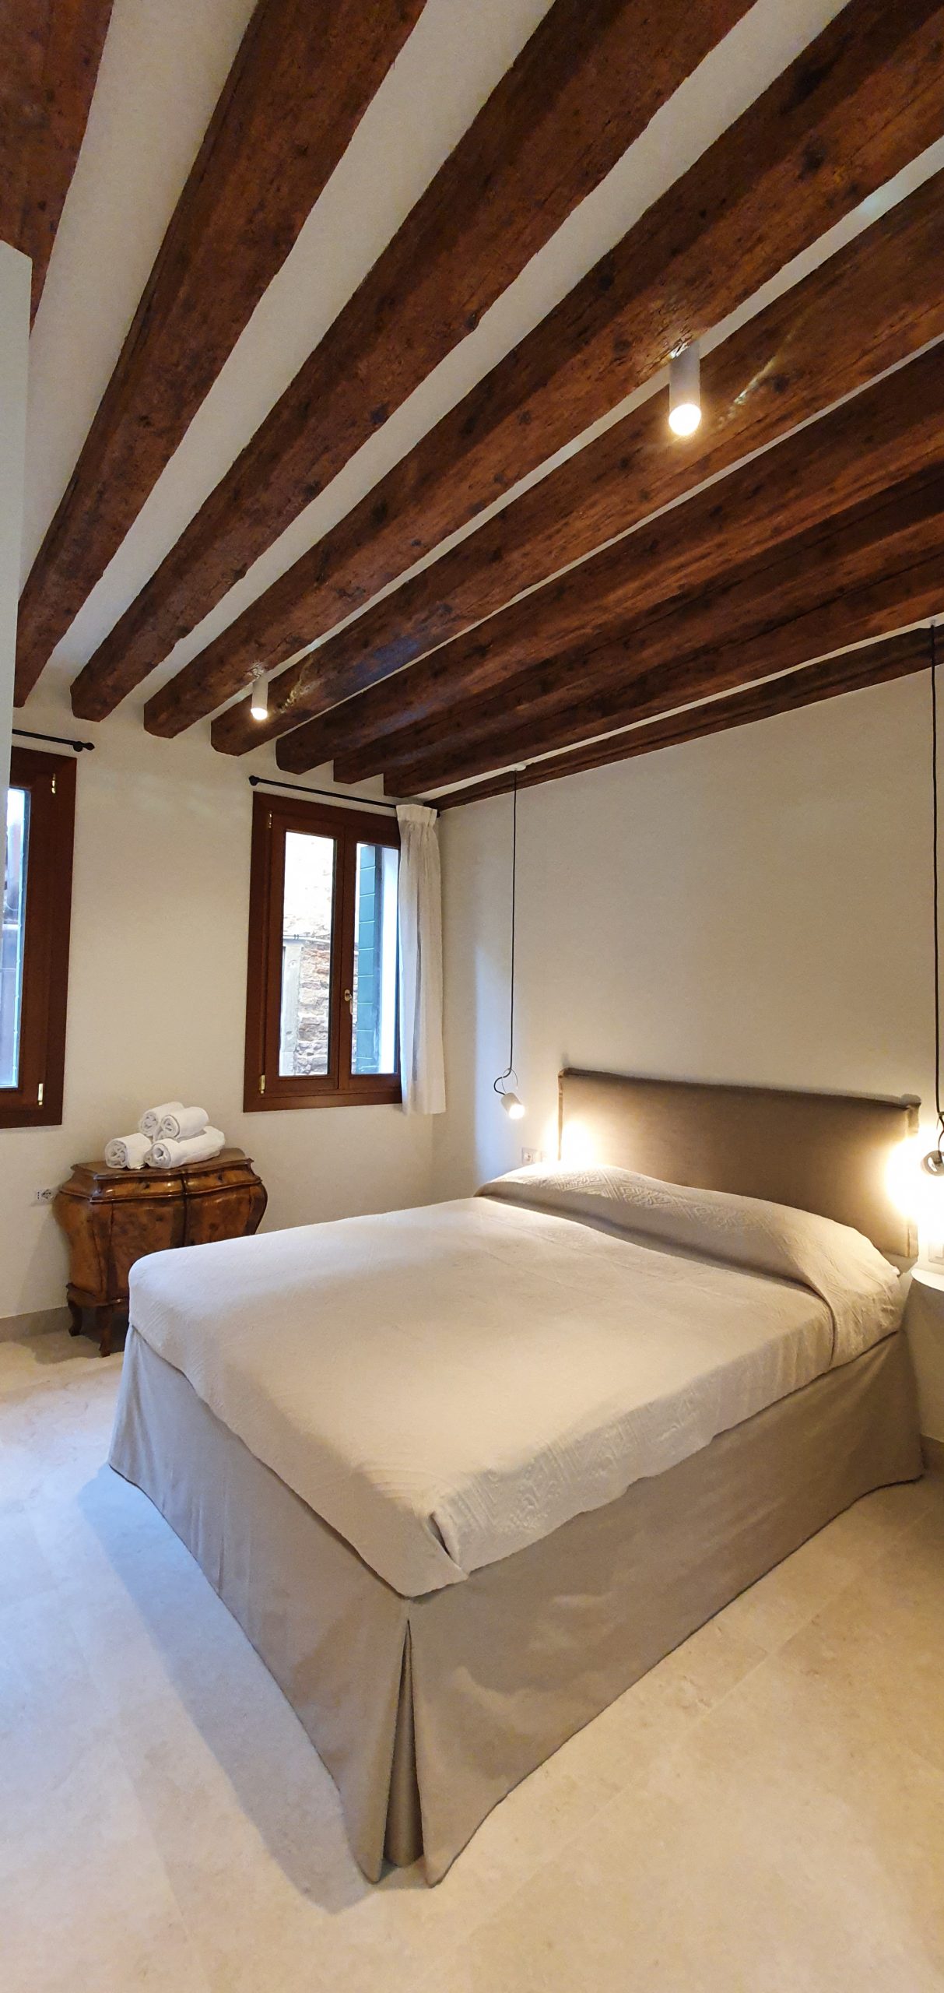
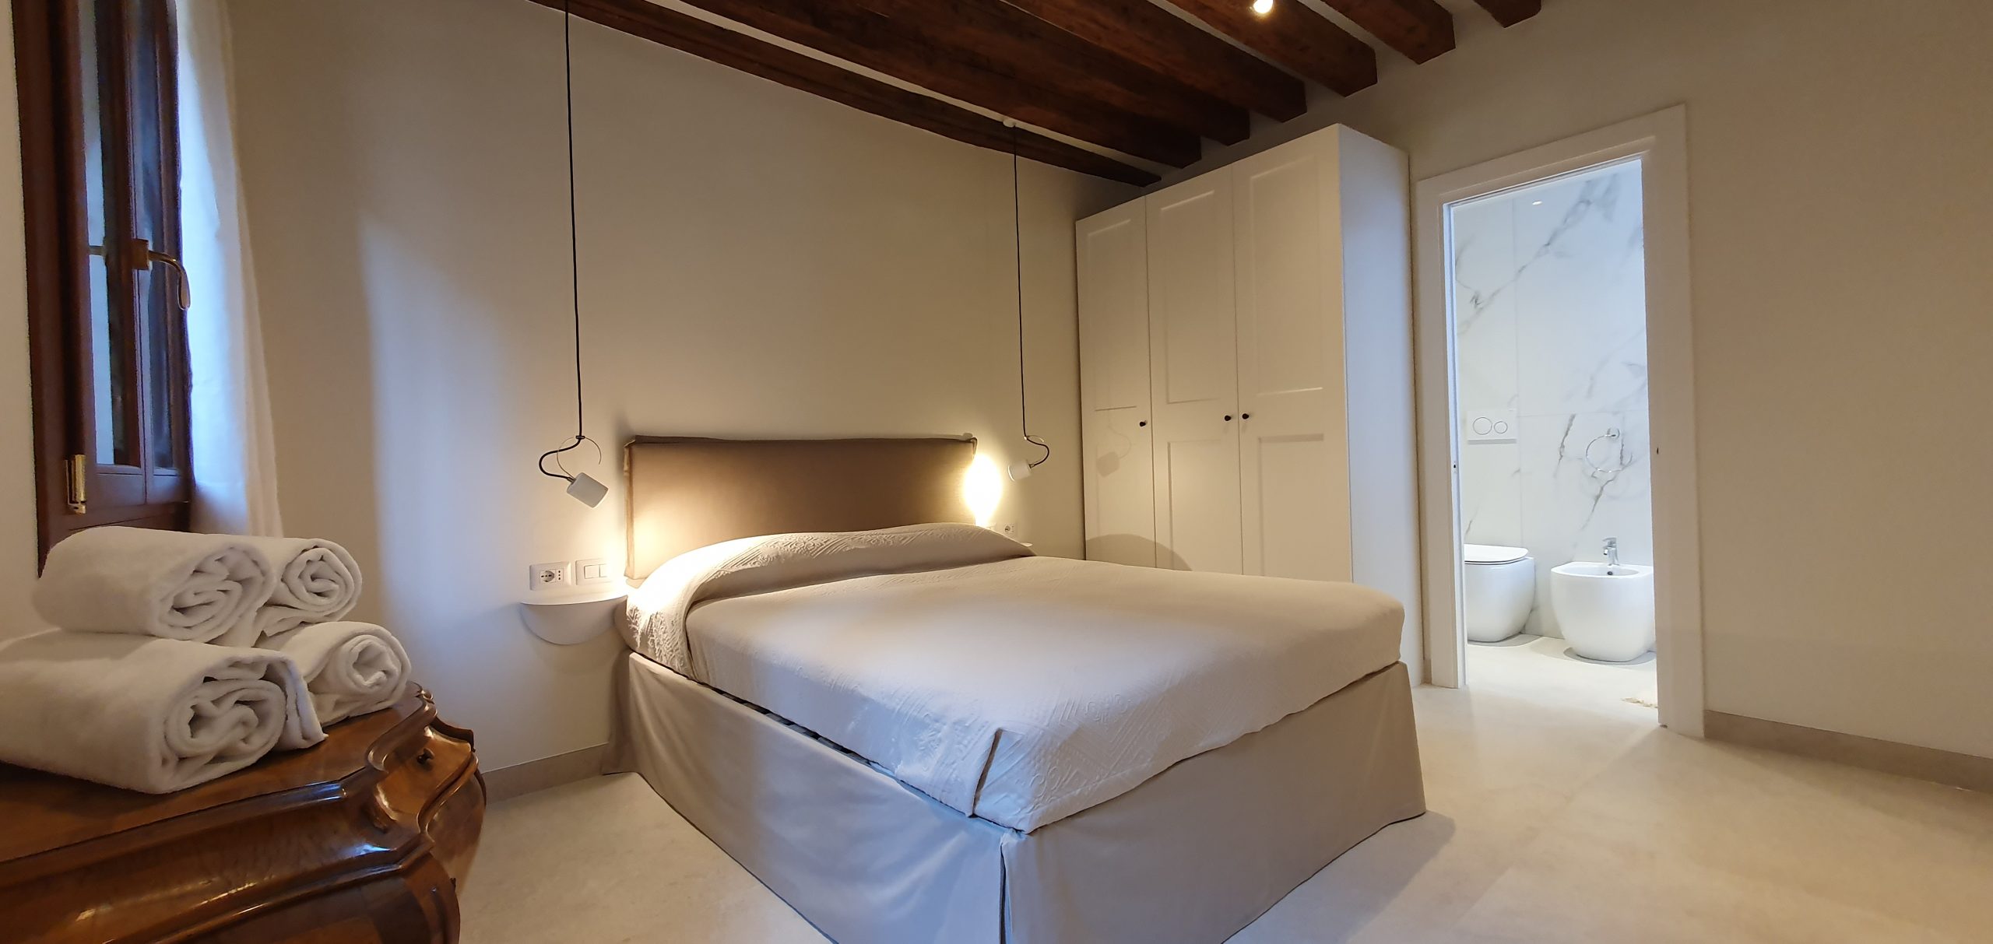
In the picturesque Dorsoduro district in Venice, a mini private apartment was born from the conversion of an old ground-floor storage unit into a cozy residence. The project included:

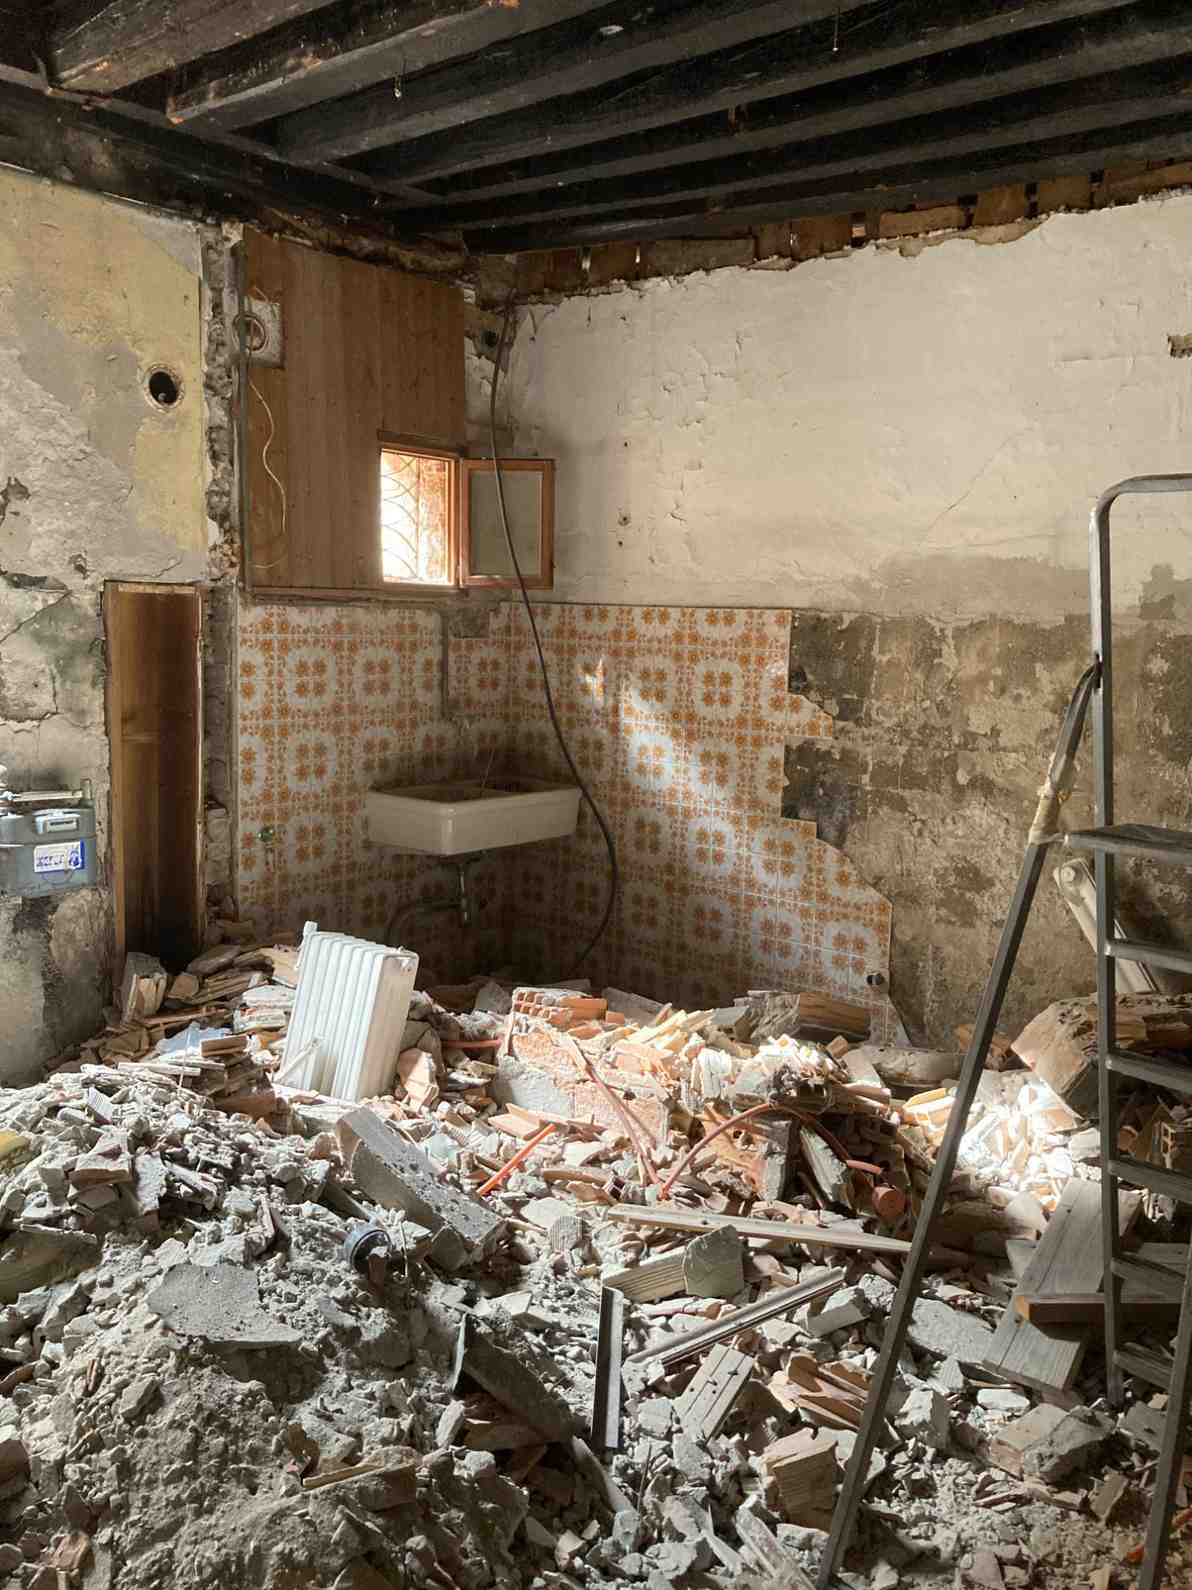
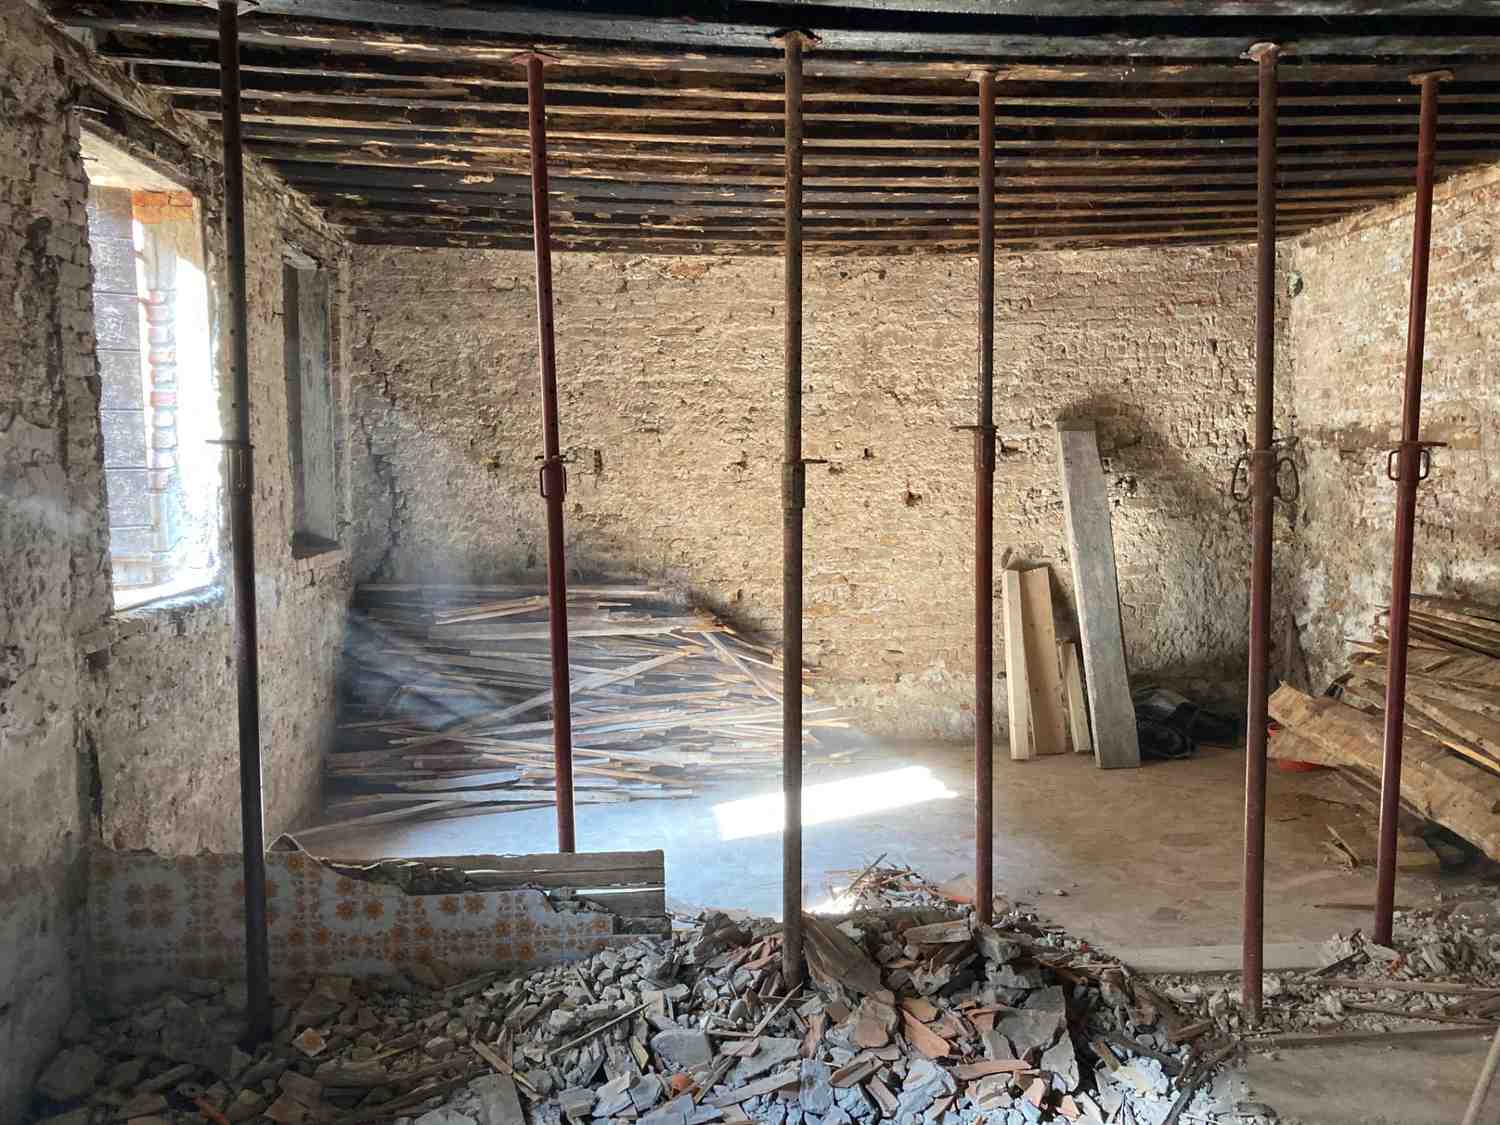
• Complete emptying of the space and demolition of walls and subfloors
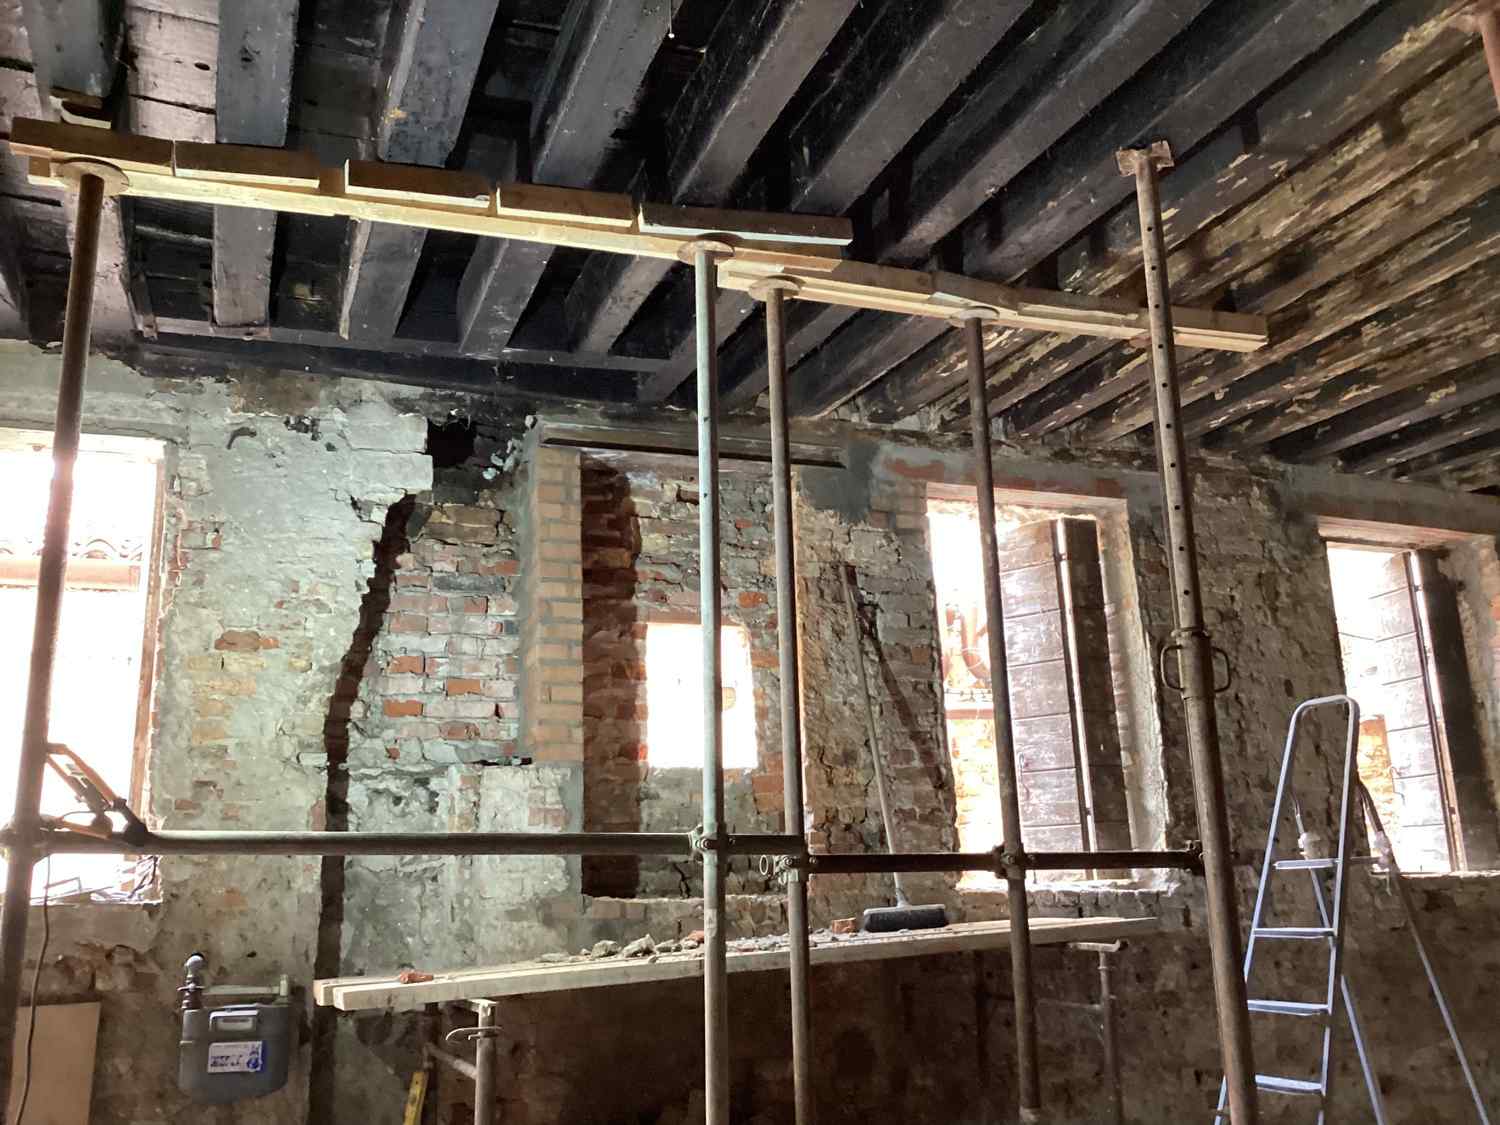
• Reinforcement of the upper floor slab by inserting two steel beams alongside the main beam
• Complete refurbishment of the subfloor with the laying of insulated reinforced concrete
• Construction of a septic tank for plumbing needs
• Coordination of various third-party contractors (plumbers, tile layers, metalworkers, and painters)
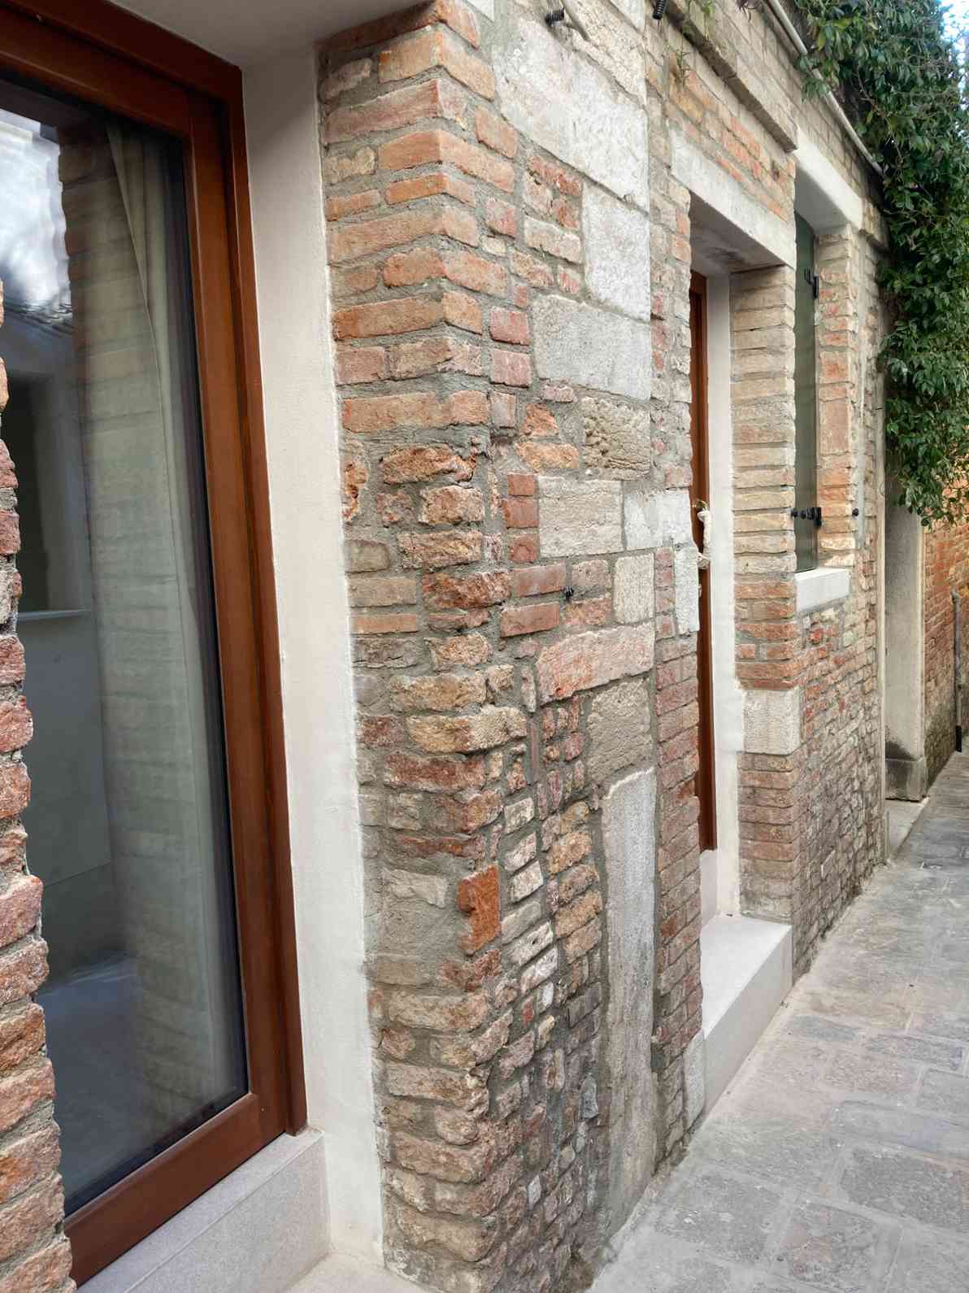
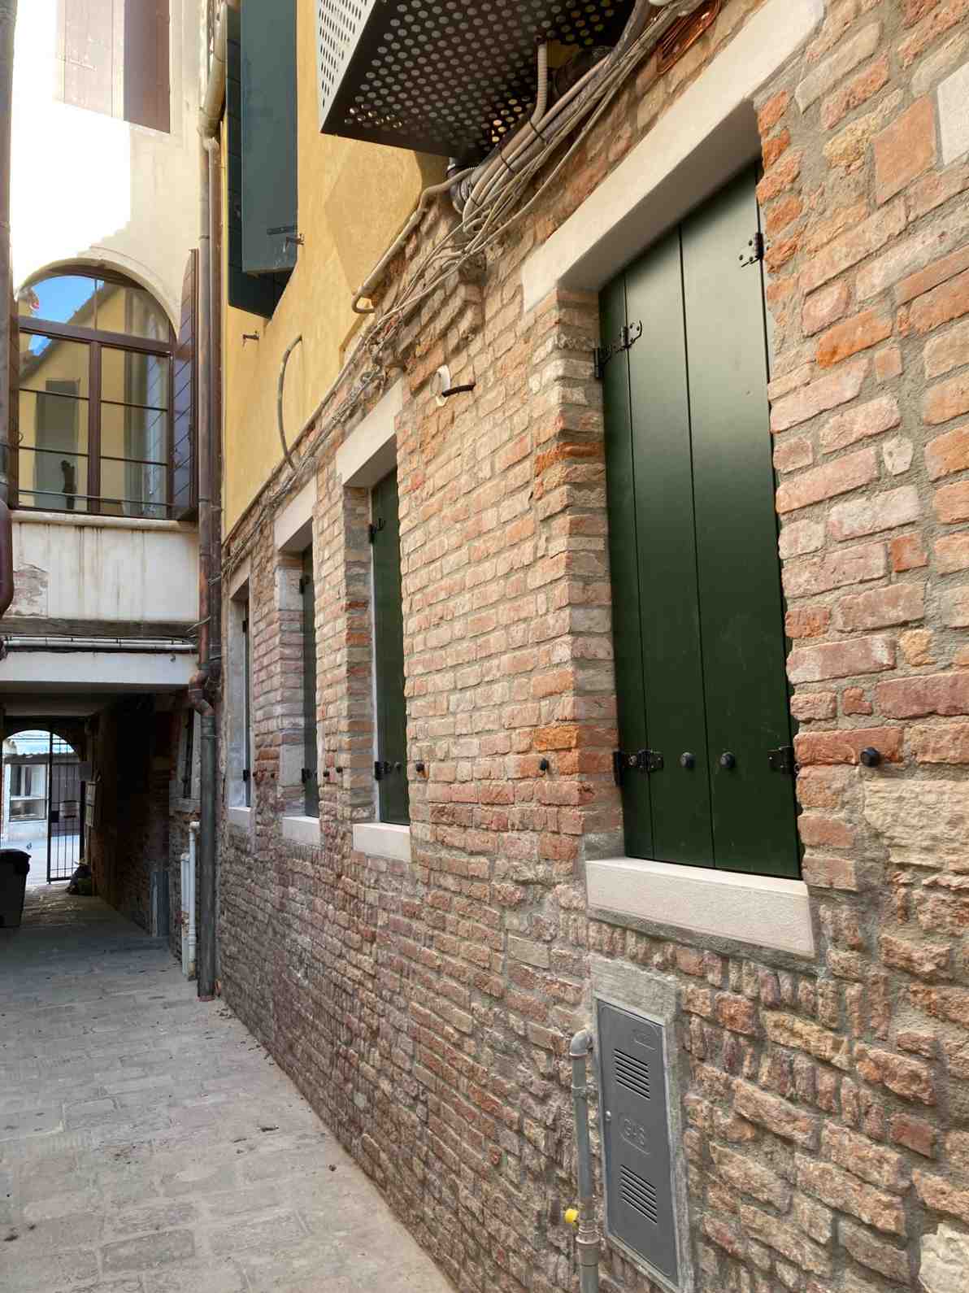
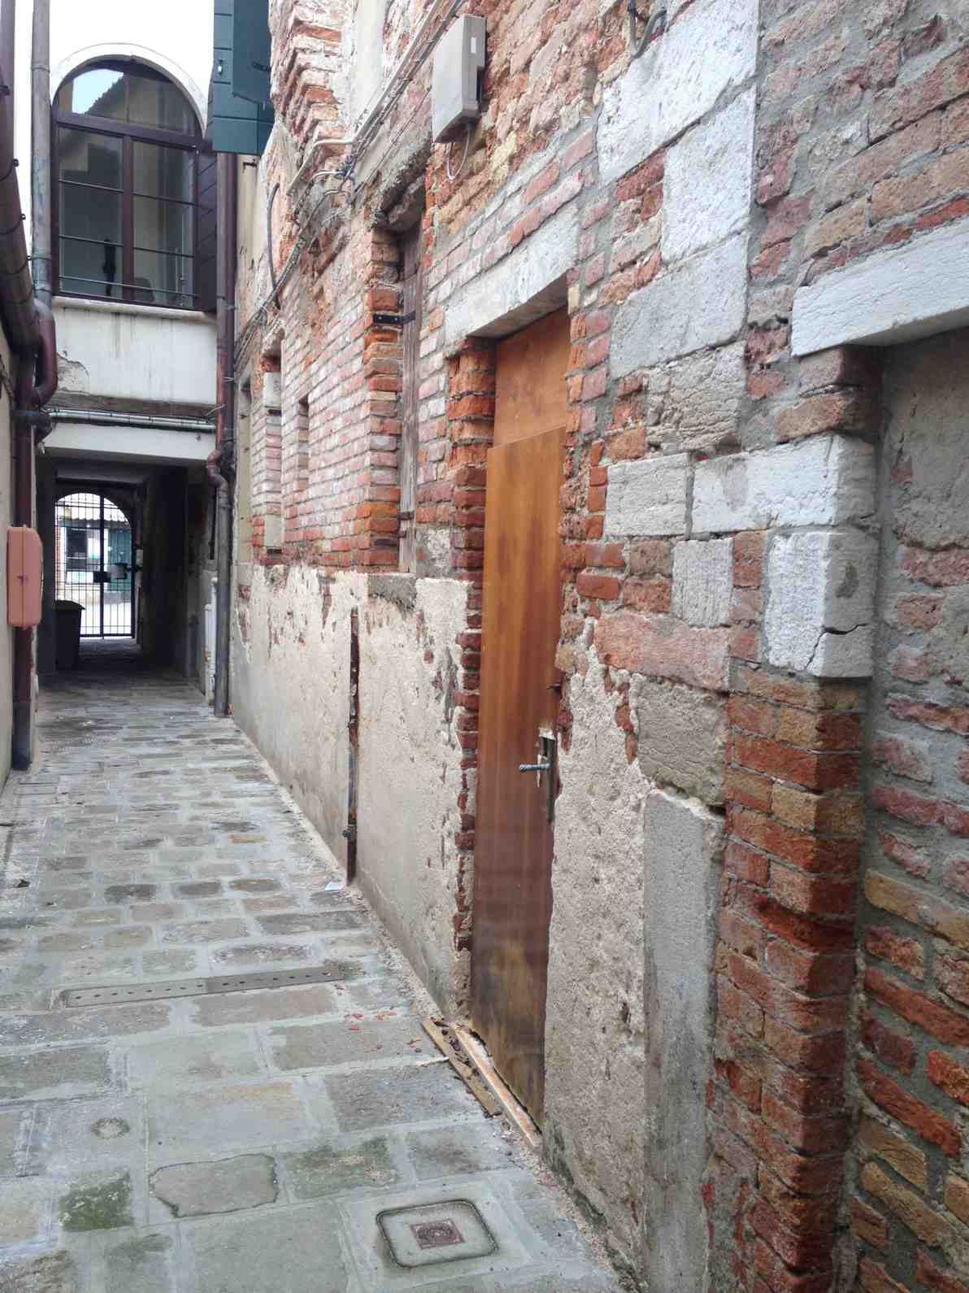
• Replacement of some marble and restoration of the exterior wall cladding

Type
Private residence
Intervention
Complete renovation
Place
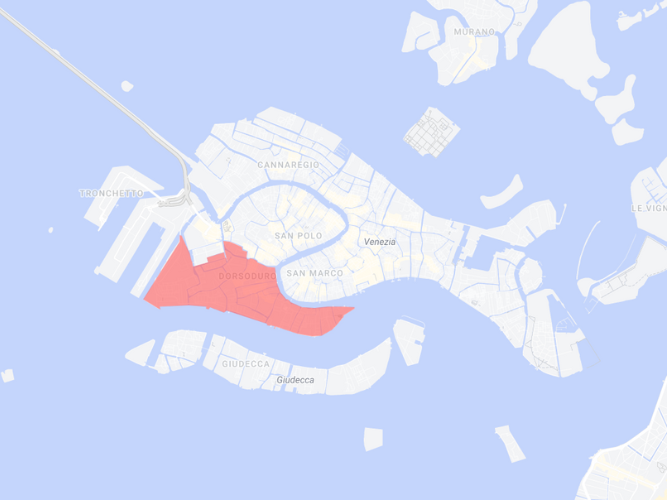
Sestiere Dorsoduro, Venice
Dorsoduro
CONDIVIDI IL PROGETTO
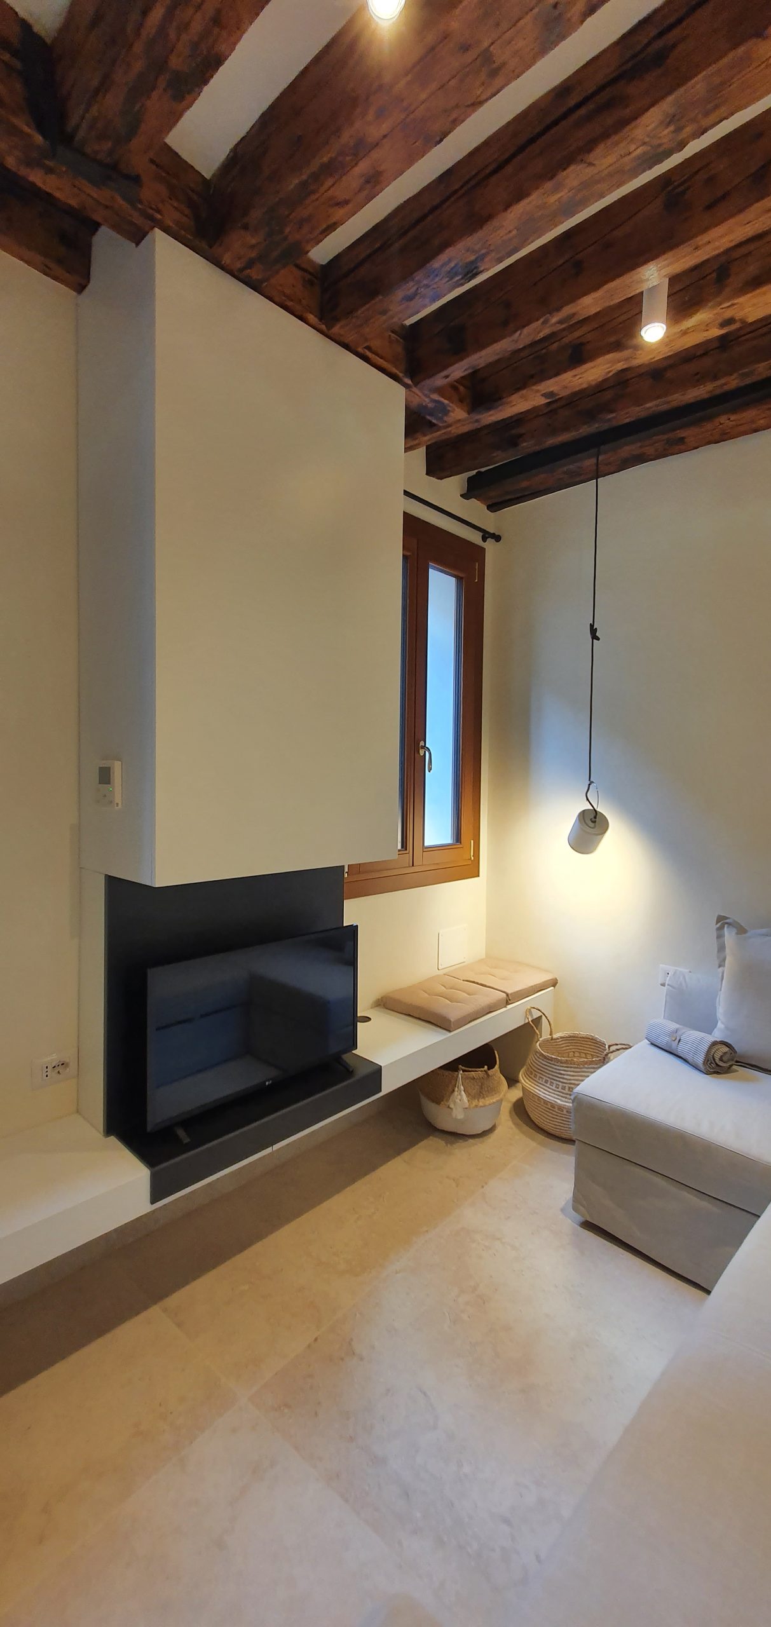
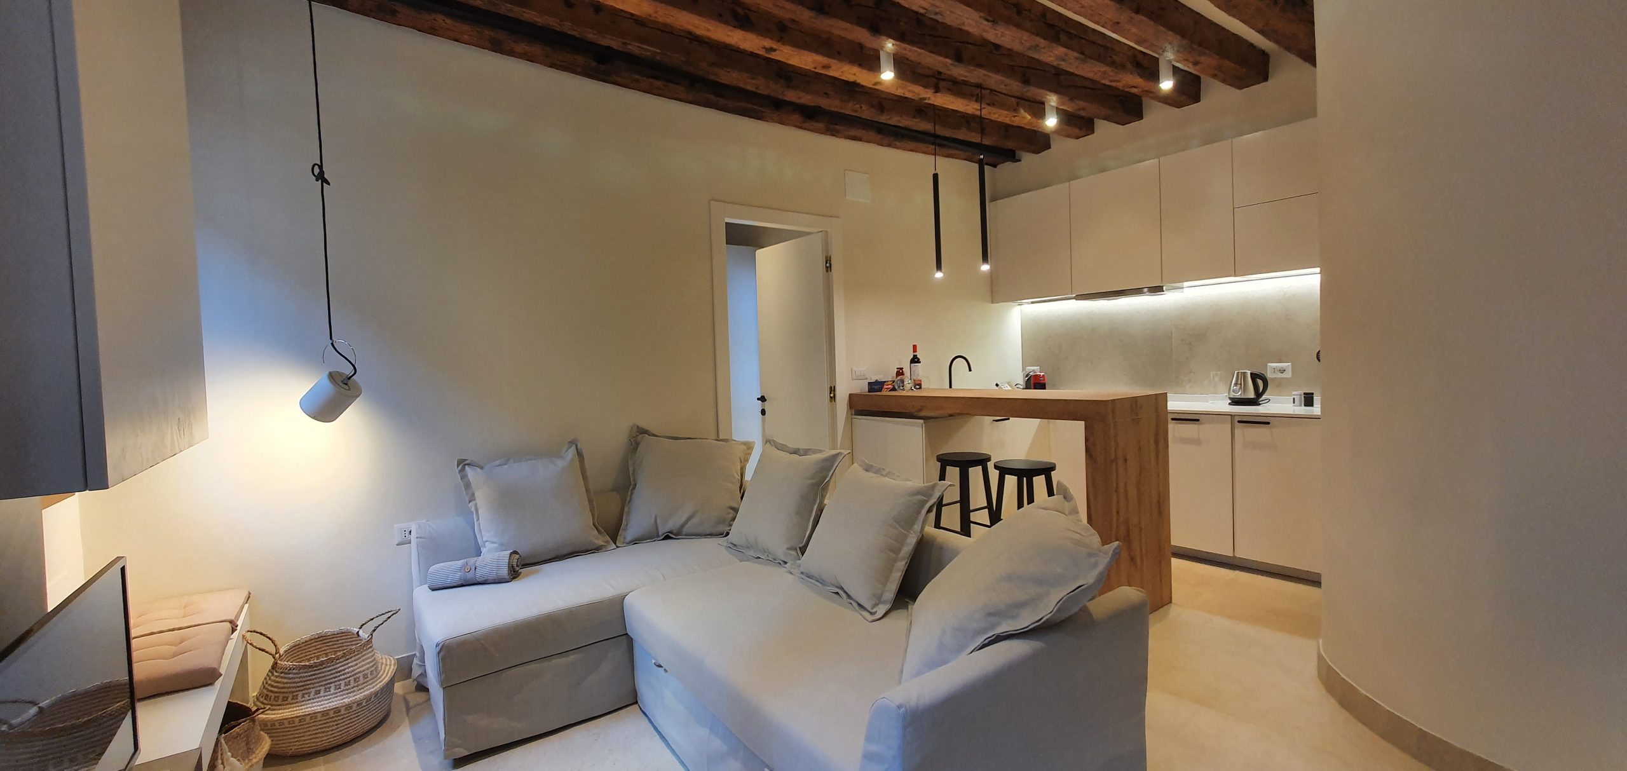
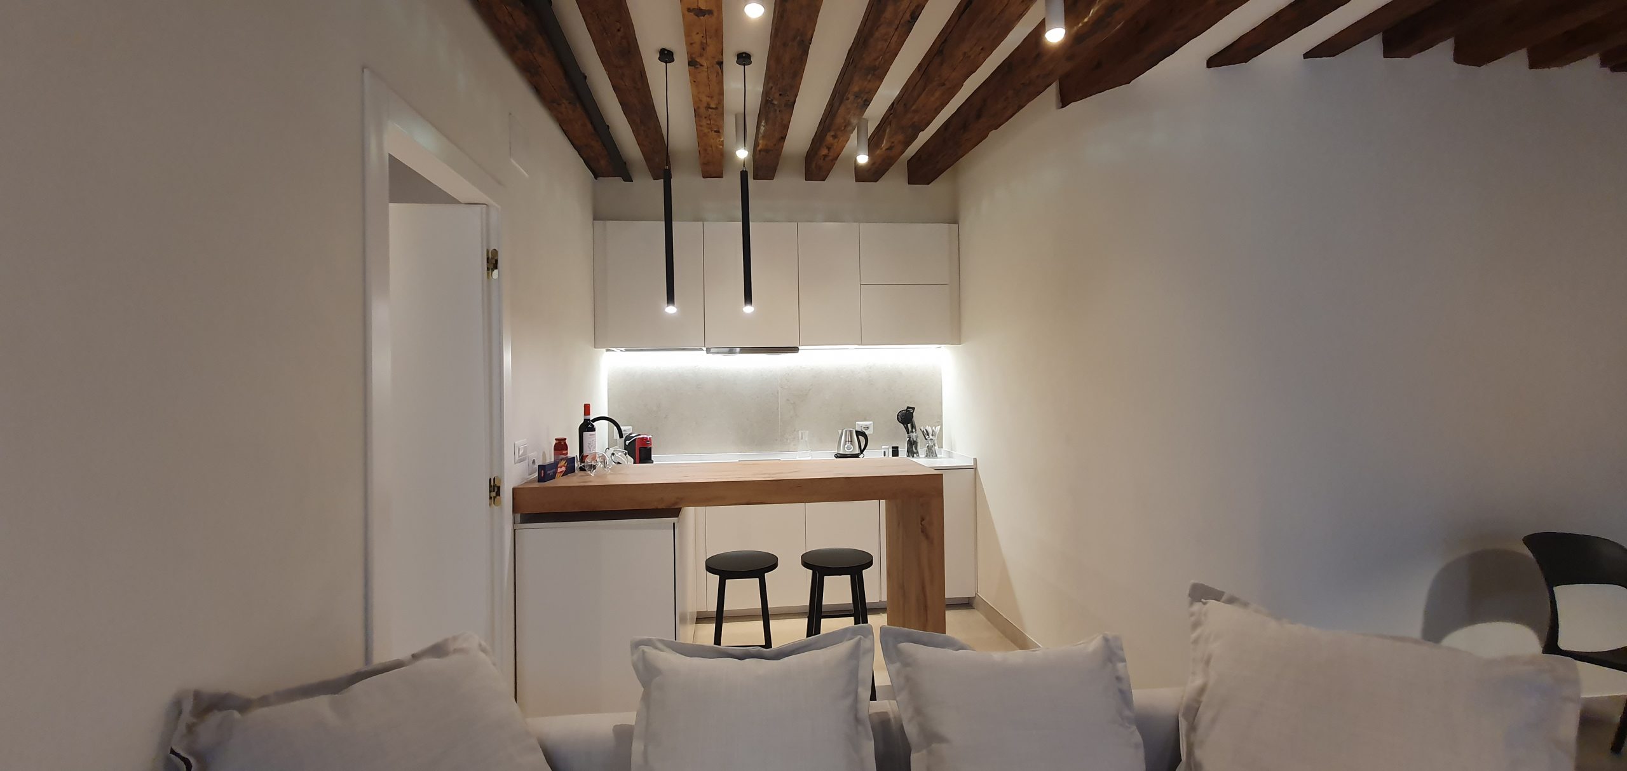
Zona cucina e soggiorno con travi di legno a vista a Venezia
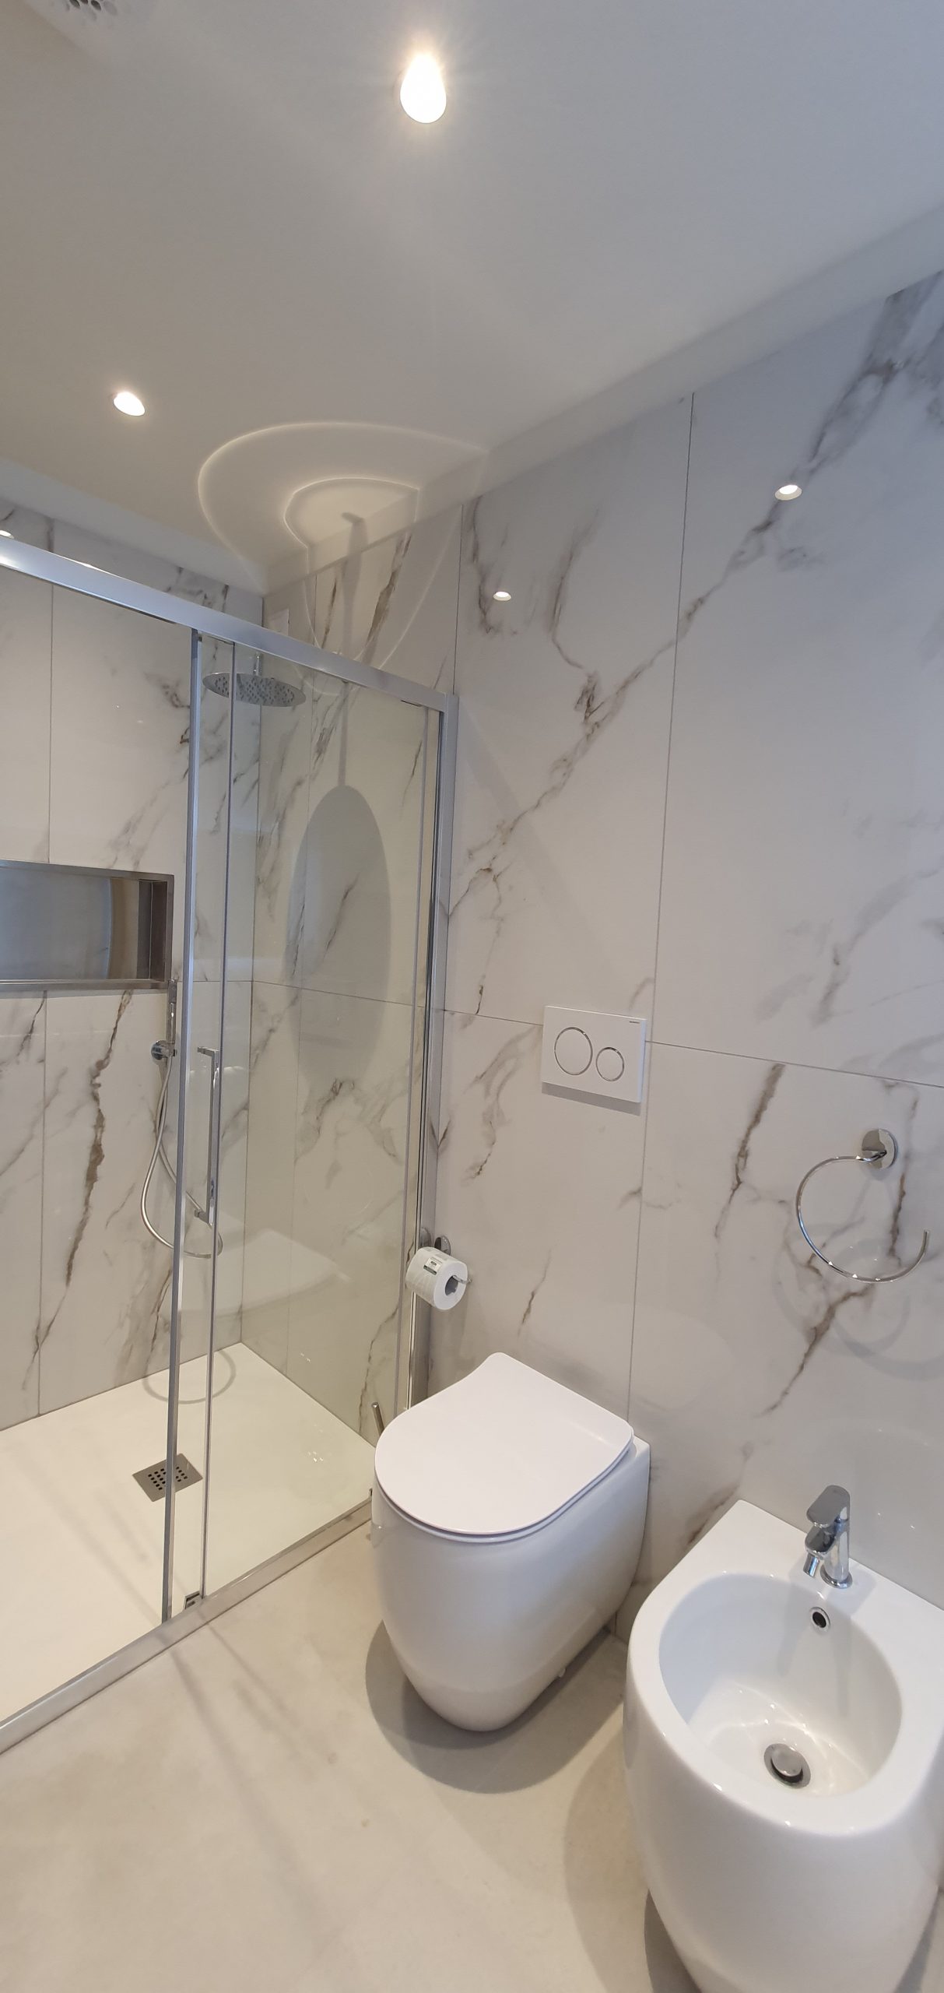
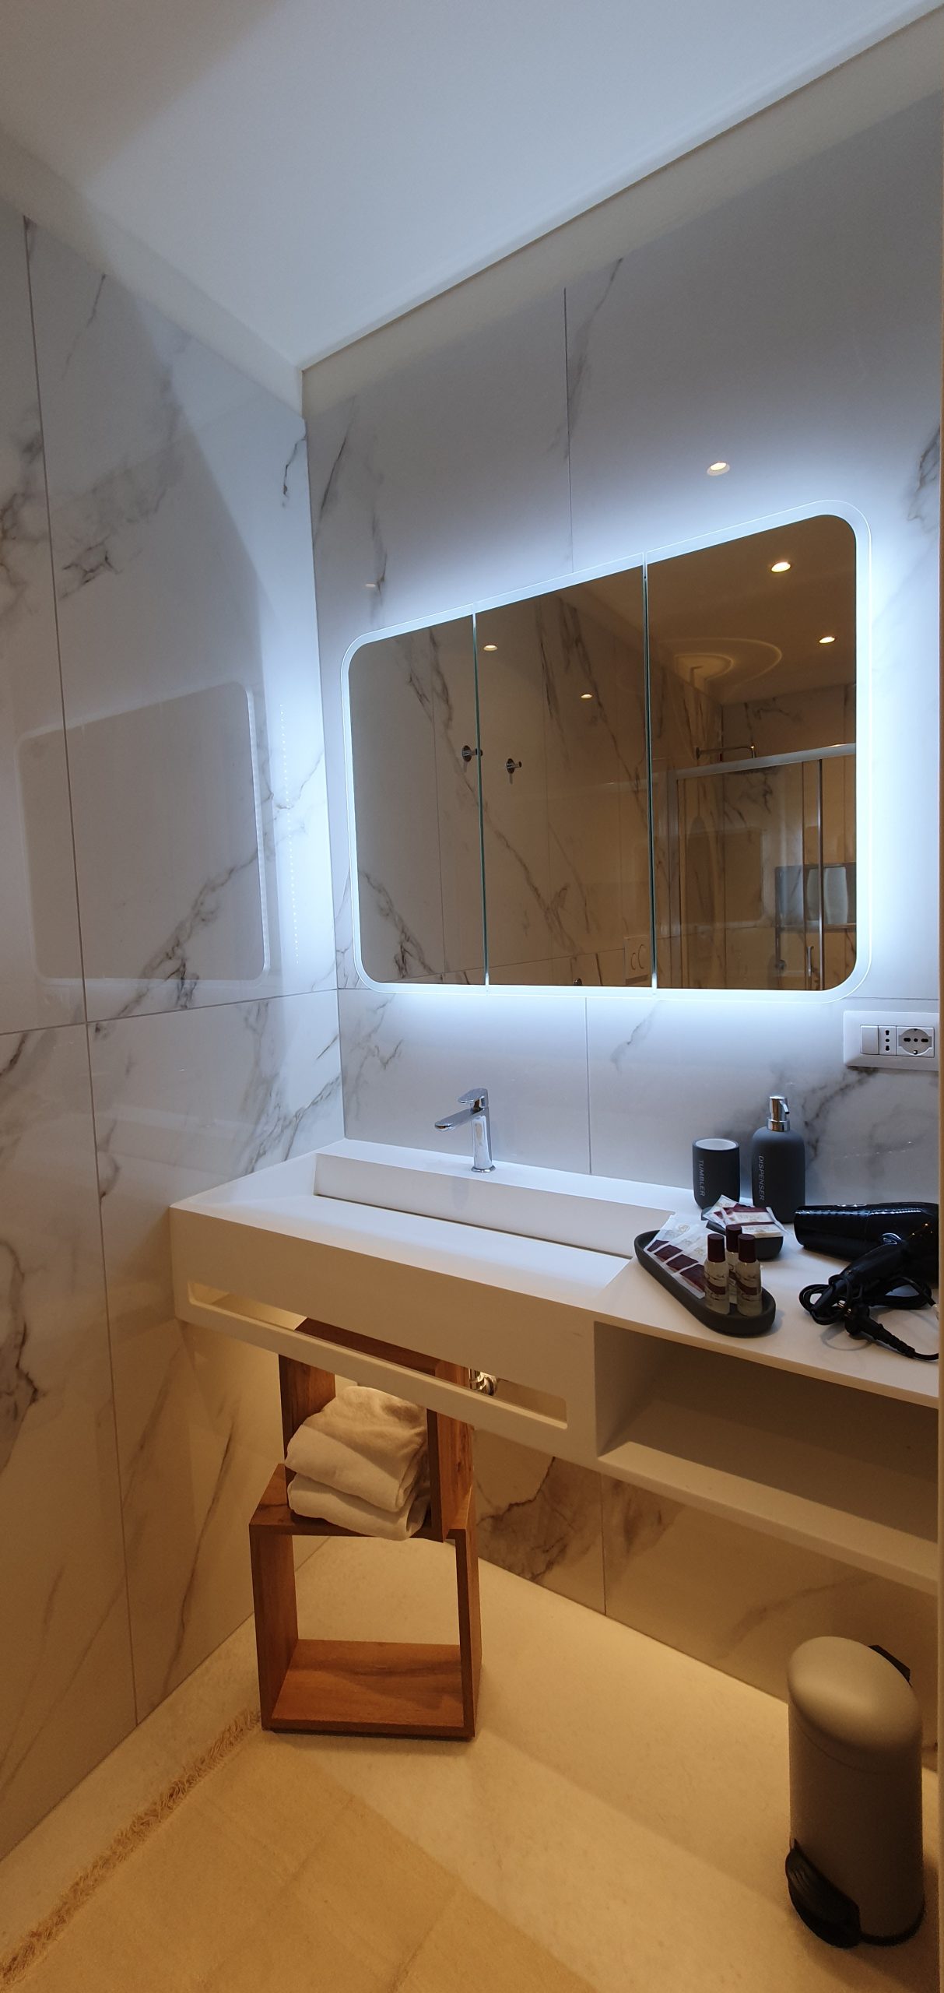
Bagno appartamento con piastrelle effetto marmo a Venezia
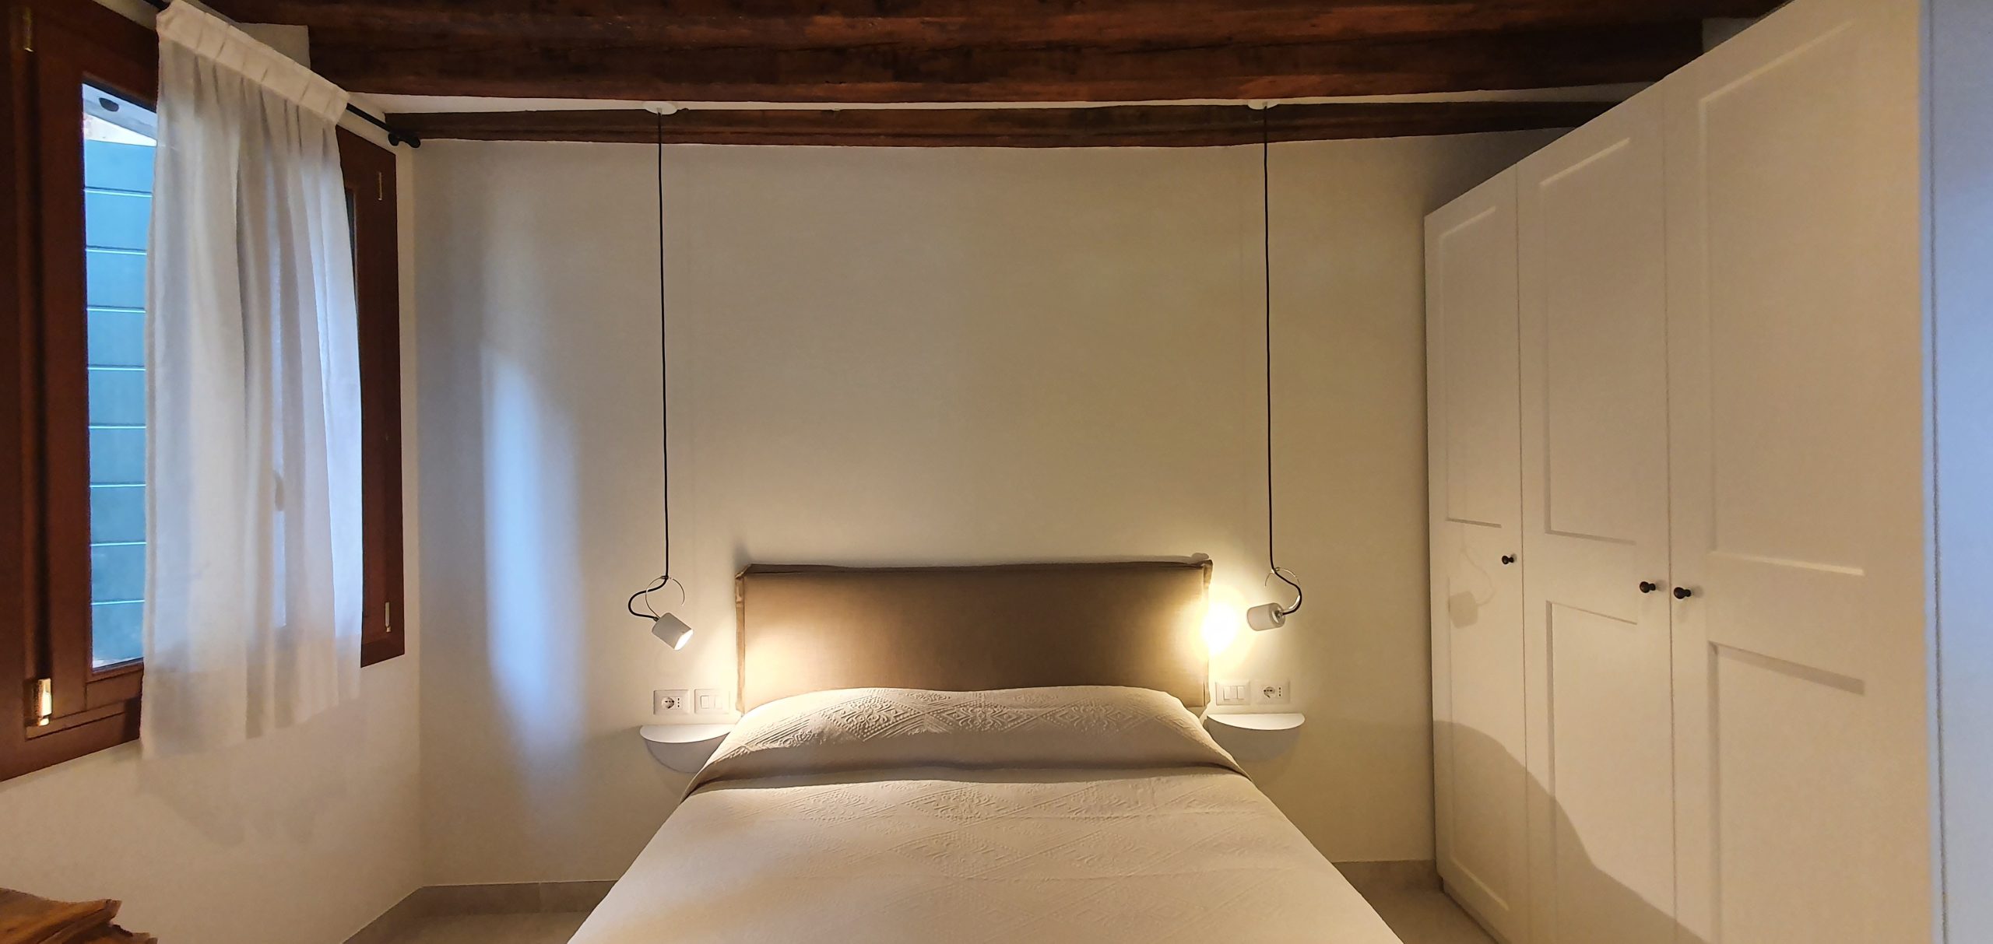
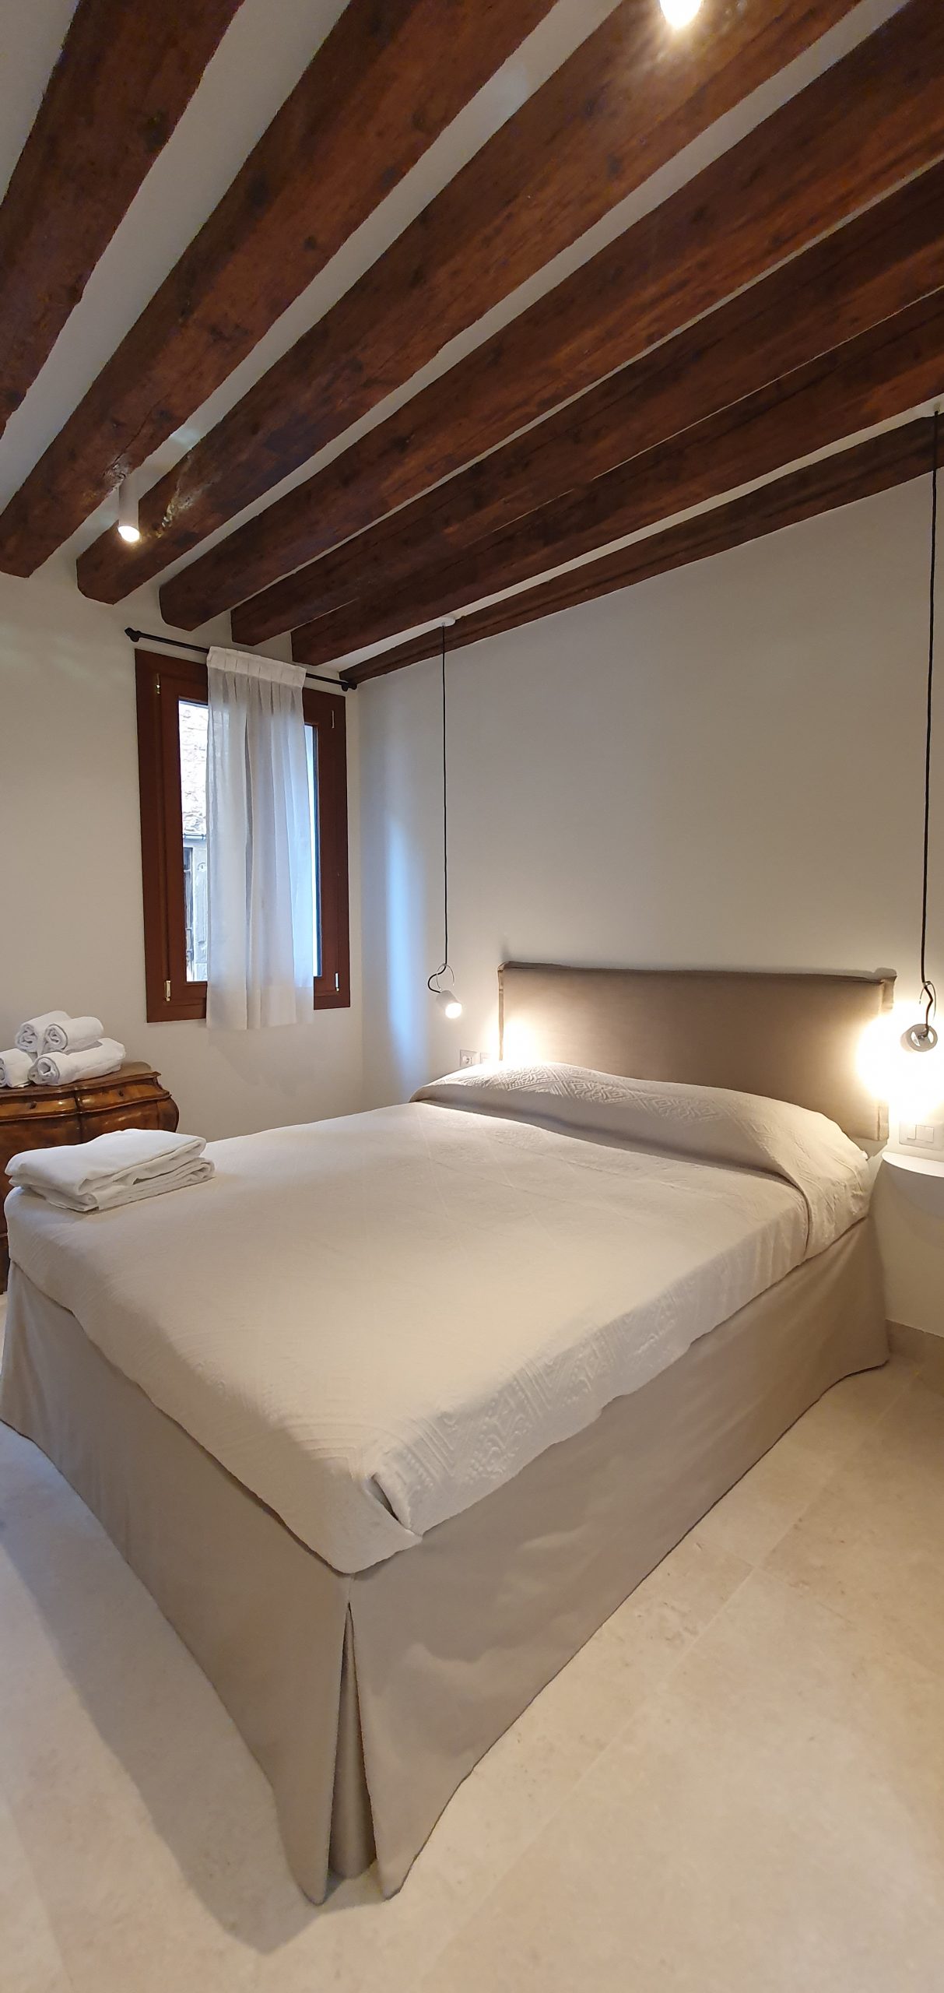
Camera da letto matrimoniale con travi di legno a vista a Venezia
Restauro intonaci e muratura rimanente faccia vista a Venezia
MINI APPARTAMENTO PRIVATO, Dorsoduro (Venezia)) – Impresa Costruzioni Bergamo
Pre-restauro intonaci e muratura rimanente faccia vista a Venezia
Restauro solaio in legno a Venezia
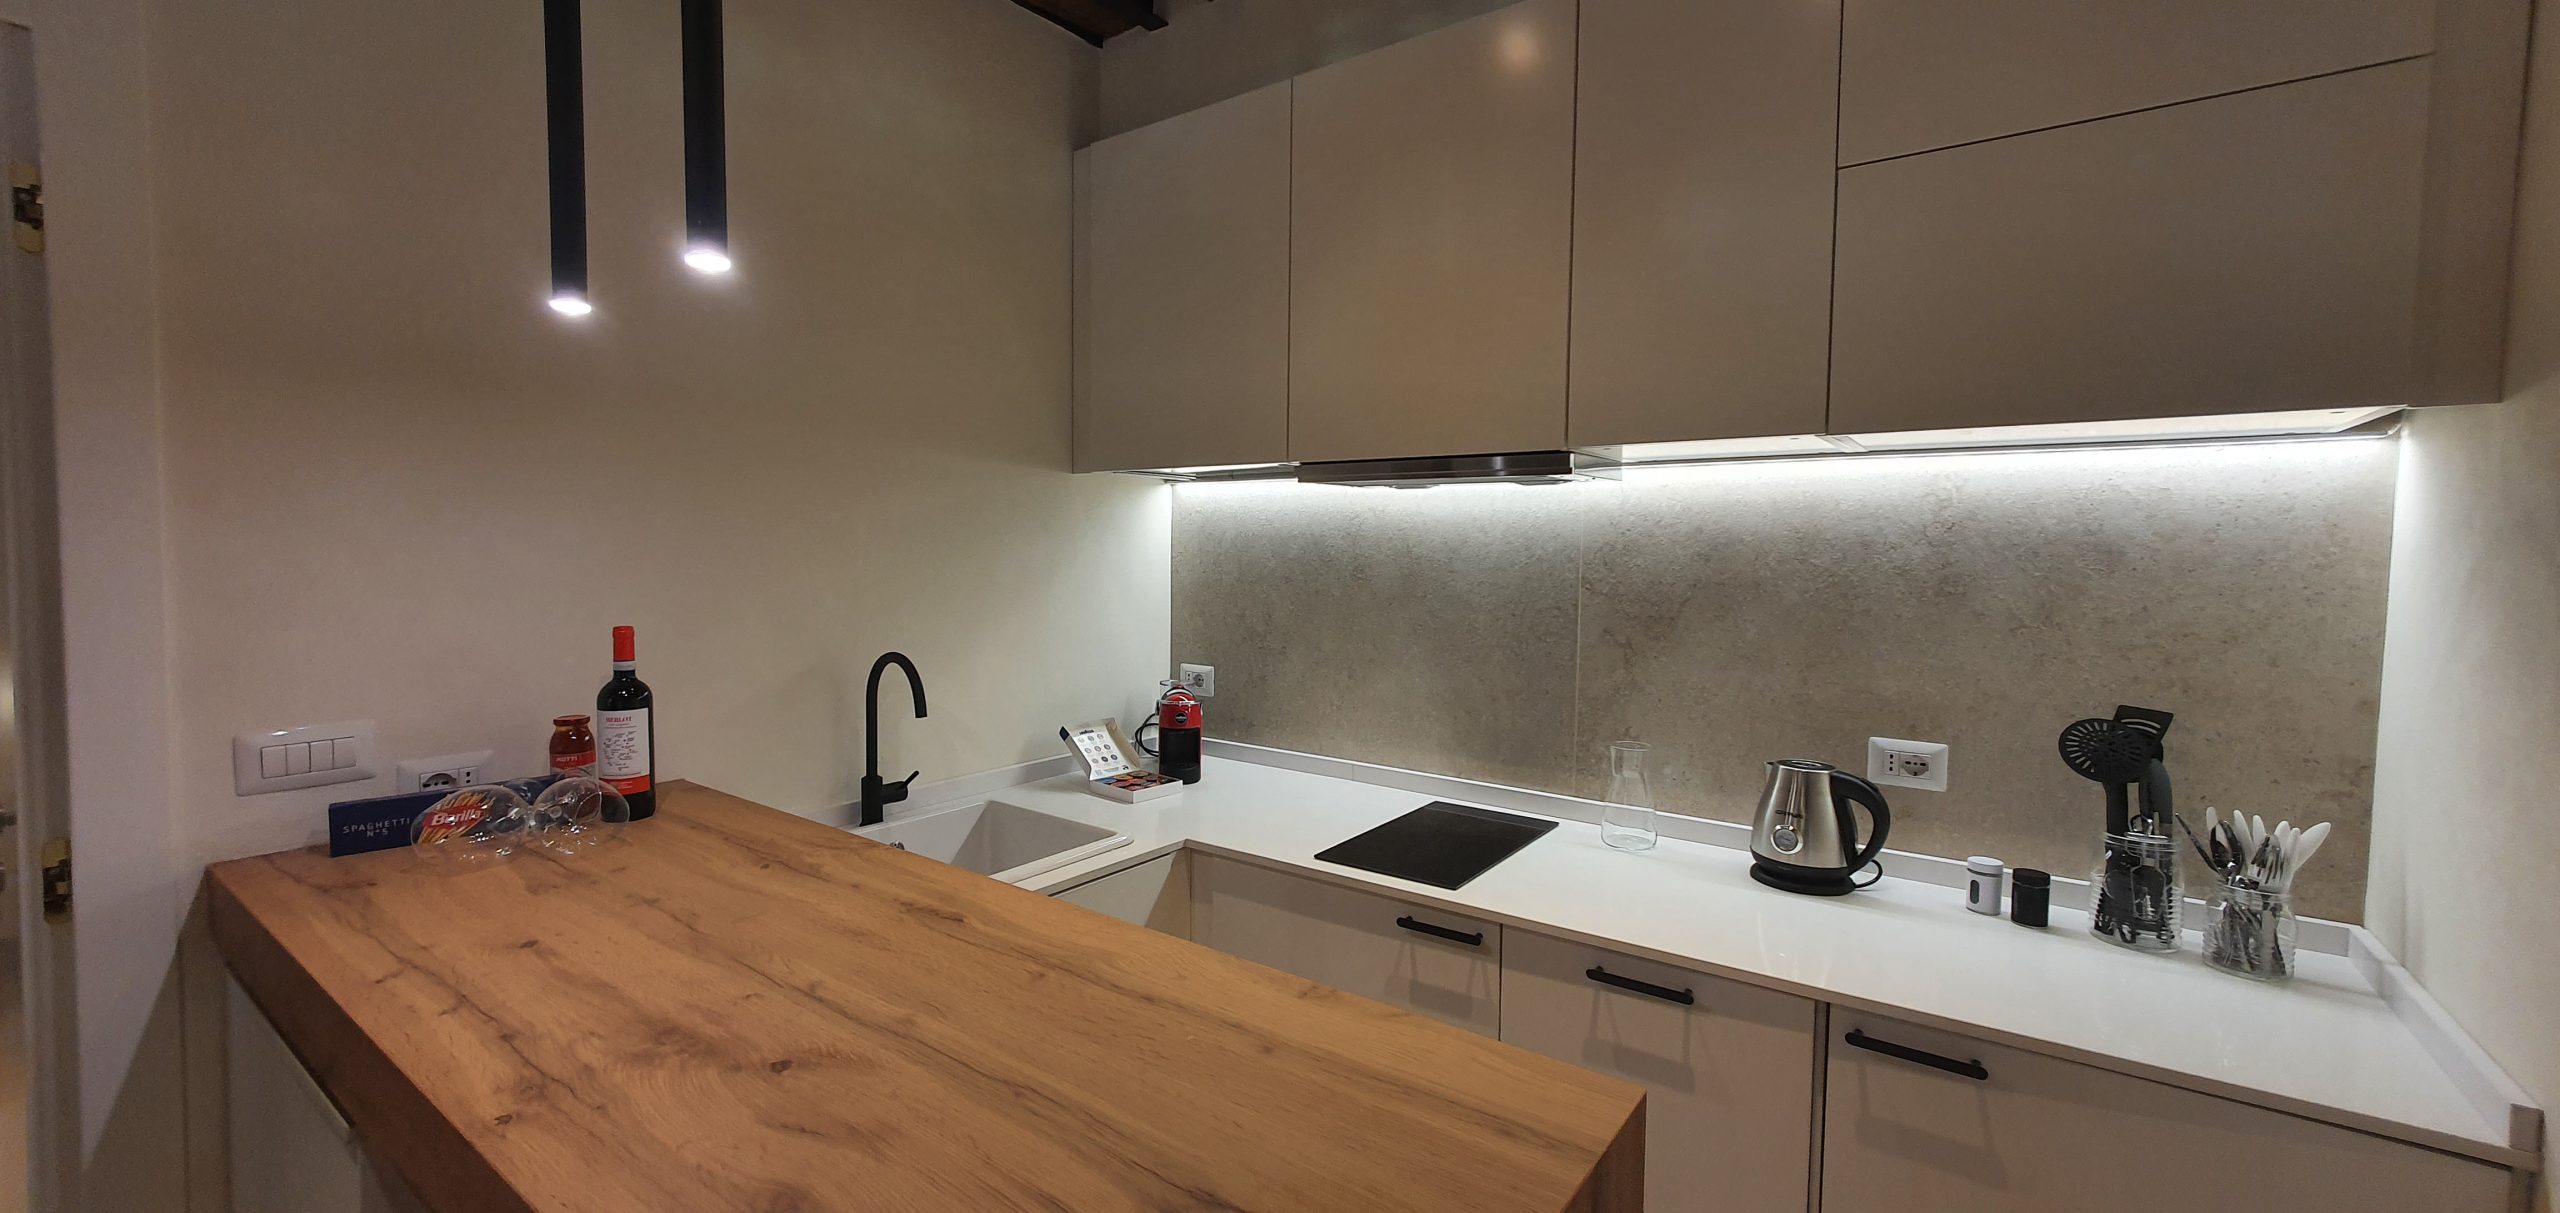
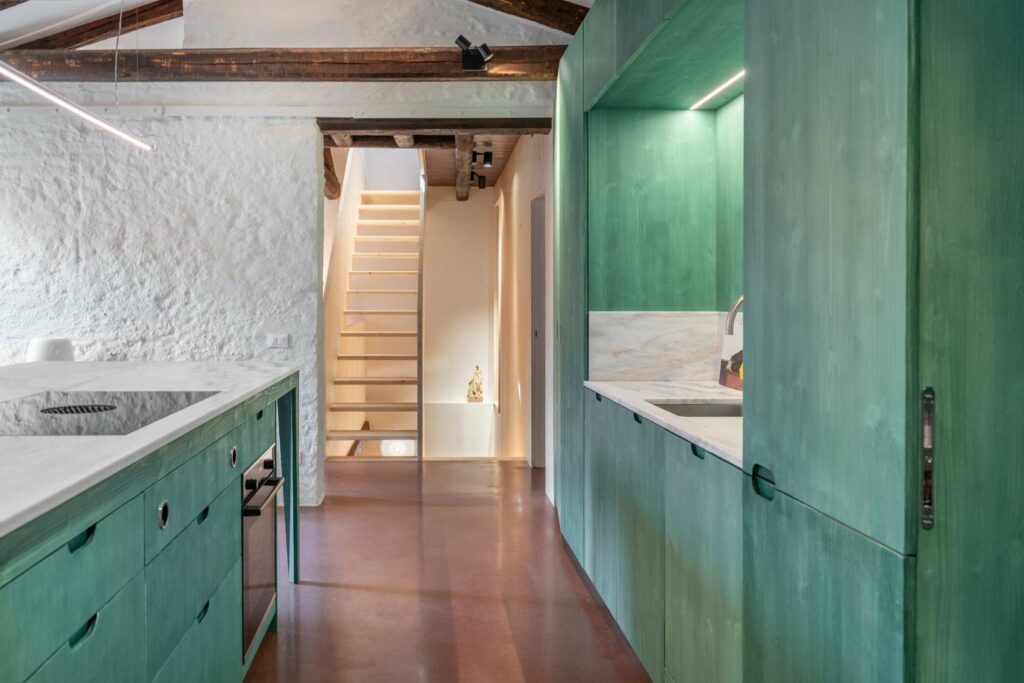
Ristrutturazione cucina a Venezia
Puntellazione solaio in legno ammalorato a Venezia

The restoration of the property

The project required a complete intervention, with the total emptying of the space and demolition of walls and subfloors. To ensure structural integrity, the upper floor slab was reinforced with the insertion of two steel beams alongside the main beam. Additionally, the subfloor was completely redone with an insulated reinforced concrete layer, along with the construction of a septic tank for plumbing needs. The construction company managed all phases of the project, coordinating various third-party contractors, including plumbers, tile layers, metalworkers, and painters. Outside the building, part of the marble was replaced, and the wall cladding was restored by cleaning, replacing damaged bricks, and repointing the joints. This project is an example of how industrial spaces can be transformed into a comfortable urban nest while maintaining the essence and charm of Venetian architecture.
Contacts

Contact us to receive information or request a quote

Fill in the contact form to get more information or receive a quote. Leave us your contact details and a brief description of your request: we will get back to you as soon as possible!