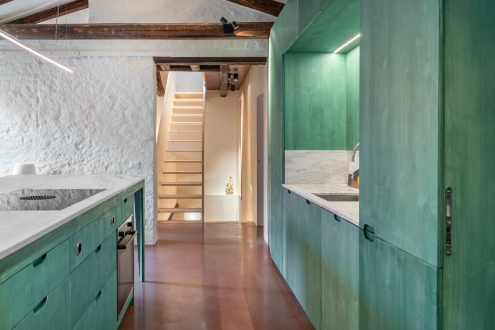
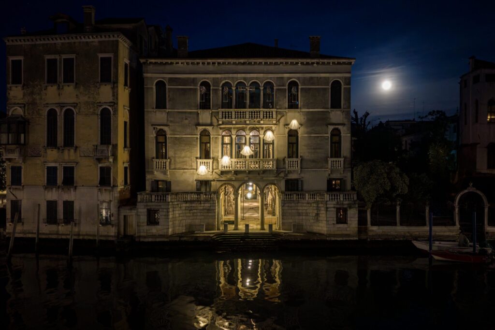
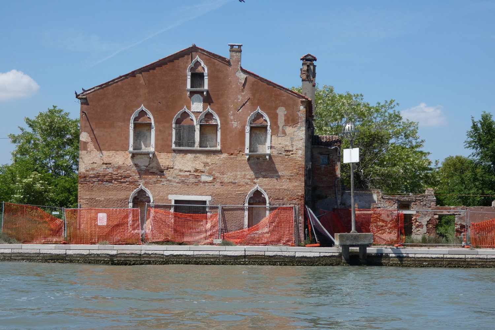
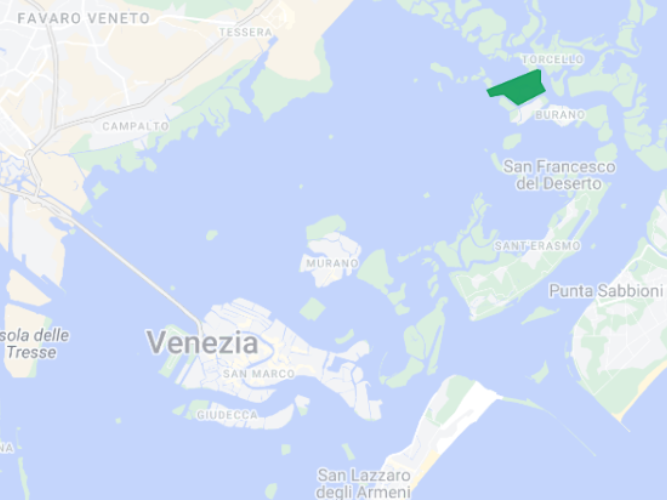
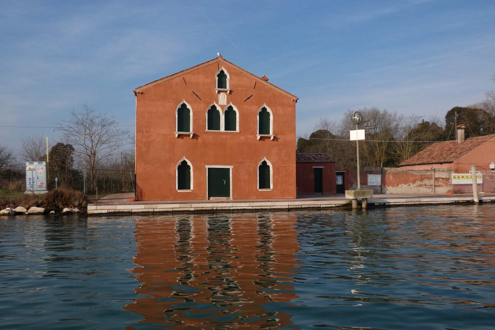
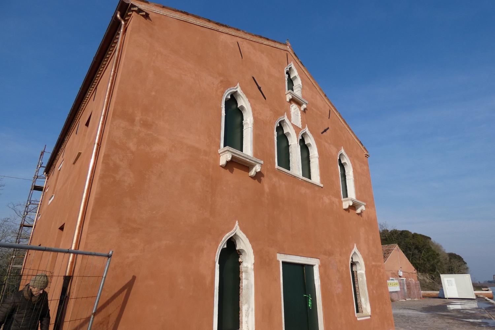
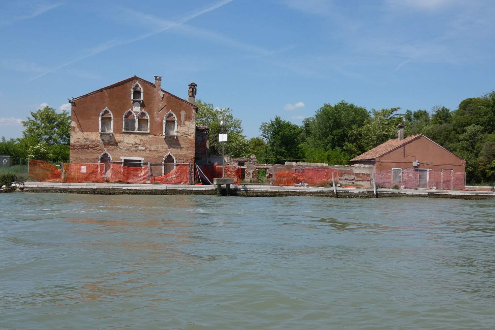
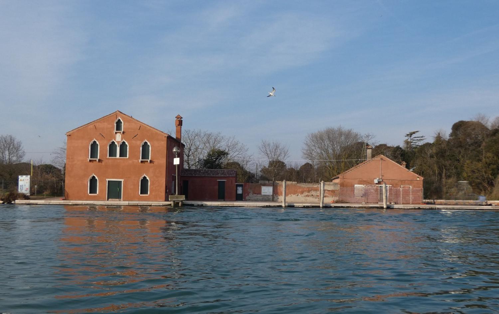
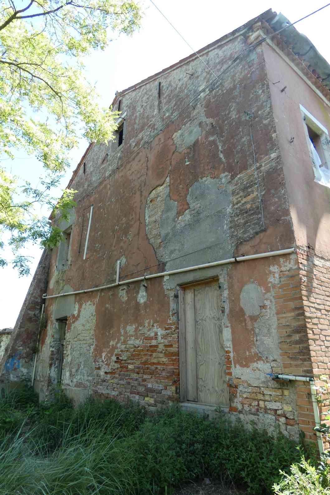
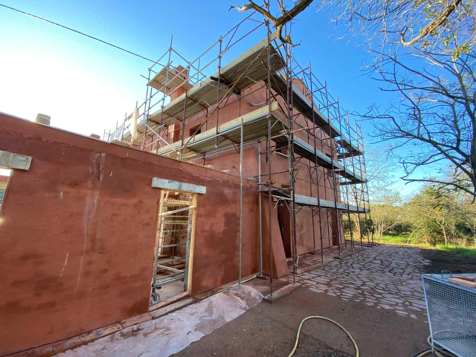
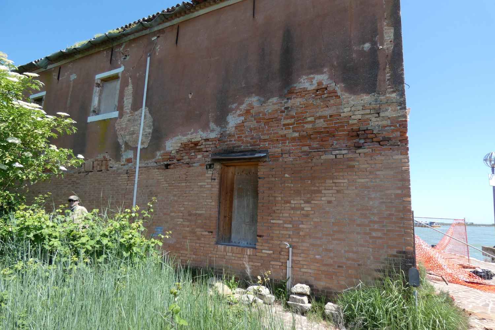
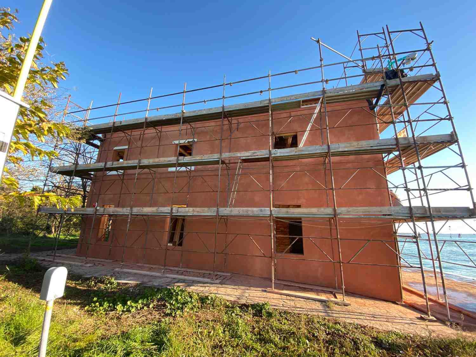
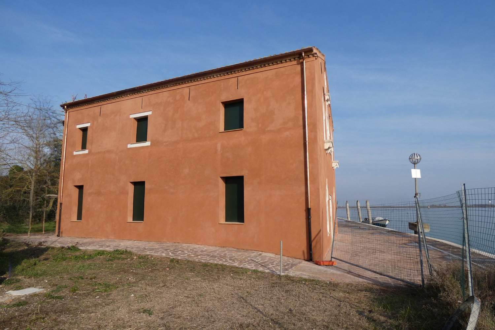
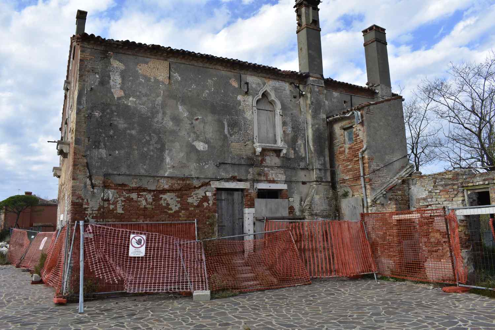
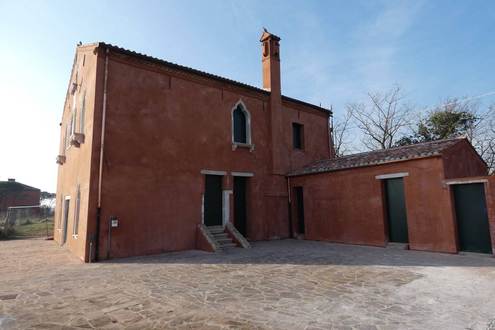
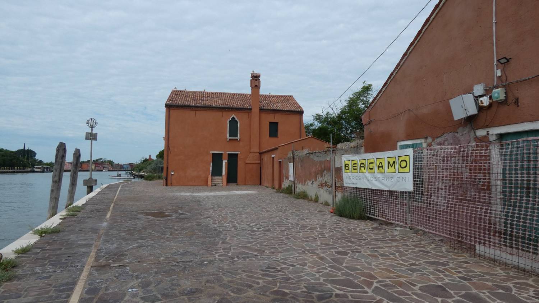
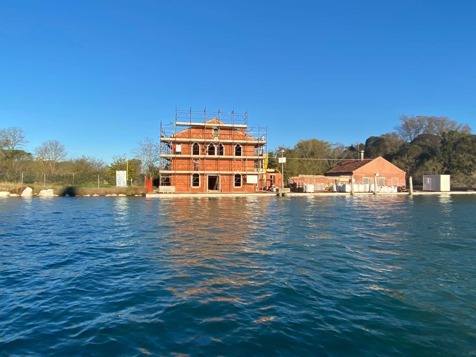
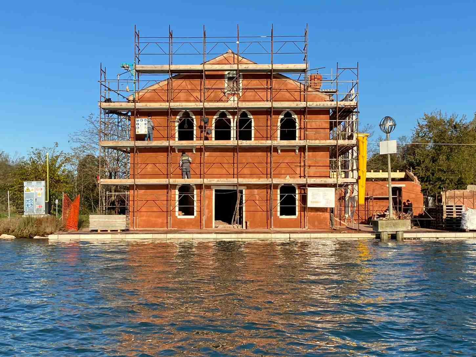
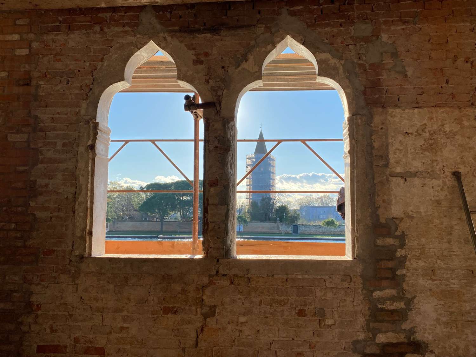
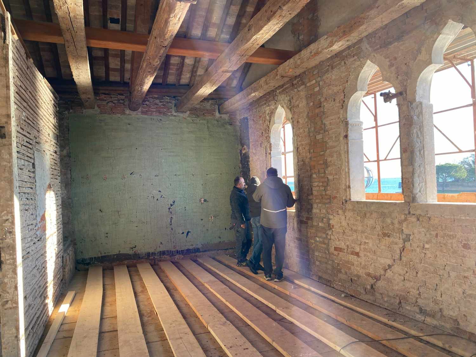
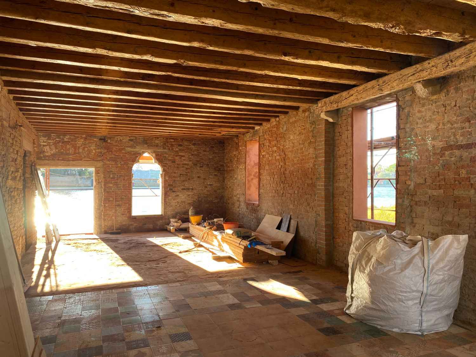
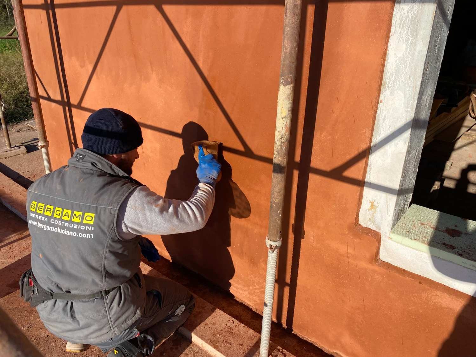
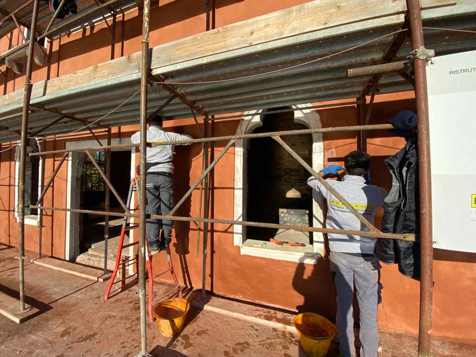
In 2023, we undertook the restoration of the Ex Ridotto, located on the island of Mazzorbetto, one of the most fascinating locations in the Venice lagoon. This historic building, overlooking the Mazzorbo canal, required a complex intervention due to its isolated location and the logistical challenges of transporting materials and resources from Venice and Cavallino-Treporti. We began by clearing the vegetation and sanitising the surrounding building to allow the site to be set up, guaranteeing the safety of the workers and facilitating the handling of materials; scaffolding was then installed. The building, despite the pronounced signs of time and the long period of neglect, presented a generally solid structure that was preserved and enhanced during all phases of the restoration. Our intervention began with the verification of the primary and secondary wooden structure of the roof, the restoration of the planking and the rebuilding of the roofing package with the insertion of B.V. and insulation with the installation of new gutters in order to protect the building from the weather. The façades were then secured, the superfetations demolished and the composition of the elevations rearranged. The work continued with the consolidation of the load-bearing masonry, restoring the masonry continuity in correspondence of the cracks and areas of marked deterioration, checking the existing tie-rods and installing new steel ones. Following the partial removal of the old floorings and subfloors, the beams were checked by resurfacing the deteriorated heads and then consolidating the original wooden floor using planks glued with resins and nailed with nailing bars. The intervention was completed with the restoration - consolidation, integration and cleaning - of the stone elements and the rebuilding of the external plaster in traditional washed earthenware, restoring the building to its original appearance. This project represents a combination of modern technology and respect for the building's history, fitting harmoniously into the unique context of the Venetian lagoon. The direction and design of the works were entrusted to architect Diana Zabarella, who ensured a restoration executed with extreme care and attention to detail.

 Italian
  English
 French