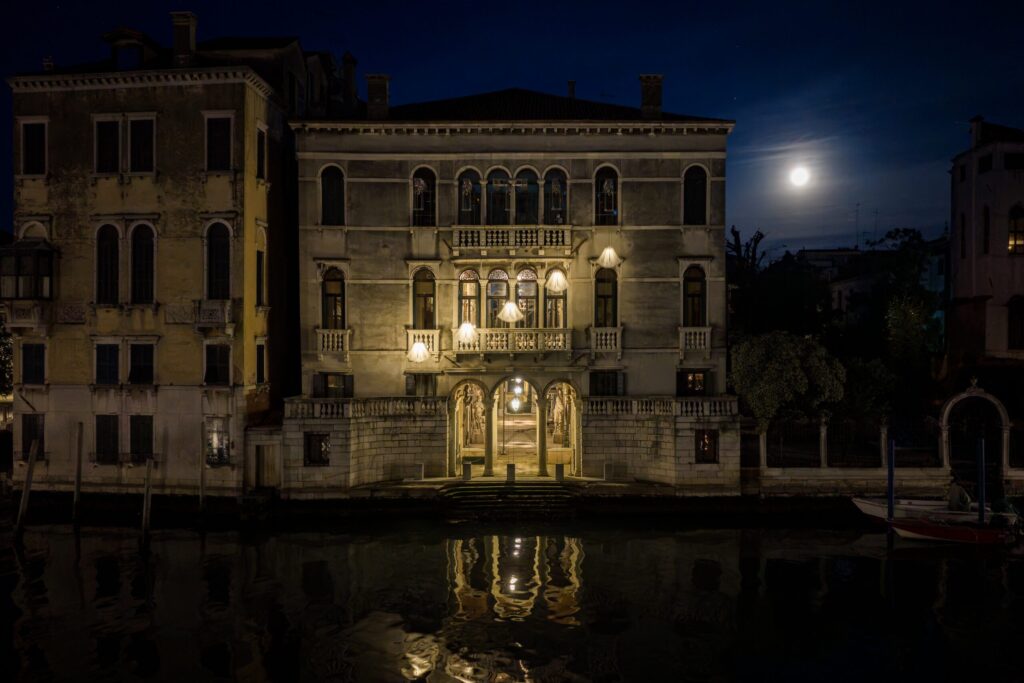
Complete restoration of the hotel structure

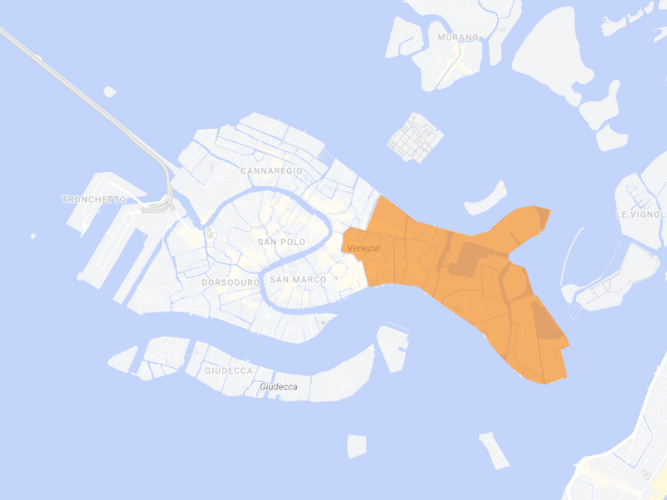
Hotel Sant'Antonin, Castello (Venice)

The intervention in brief

Located in the heart of Castello, Hotel Sant'Antonin underwent a significant change of use, converting from a residential to a hospitality function, requiring a complete redesign of the interior layout. The project included:

• Subdivision of spaces into rooms, suites, services, and technical rooms
• Installation of a modern lift body
• Roof and facade plaster restoration
• Installation of a sludge homogenisation system
• Complete demolition of the ground floor for new sewer lines and high-tide water containment tank
• Internal wall consolidation with steel lintels
• Demolition and restoration of existing plaster

Type
Venetian Hotel
Intervention
Complete renovation
Place
Sestiere Castello, Venice
Castello
Architectural Design and Works Management
Photography
CONDIVIDI IL PROGETTO
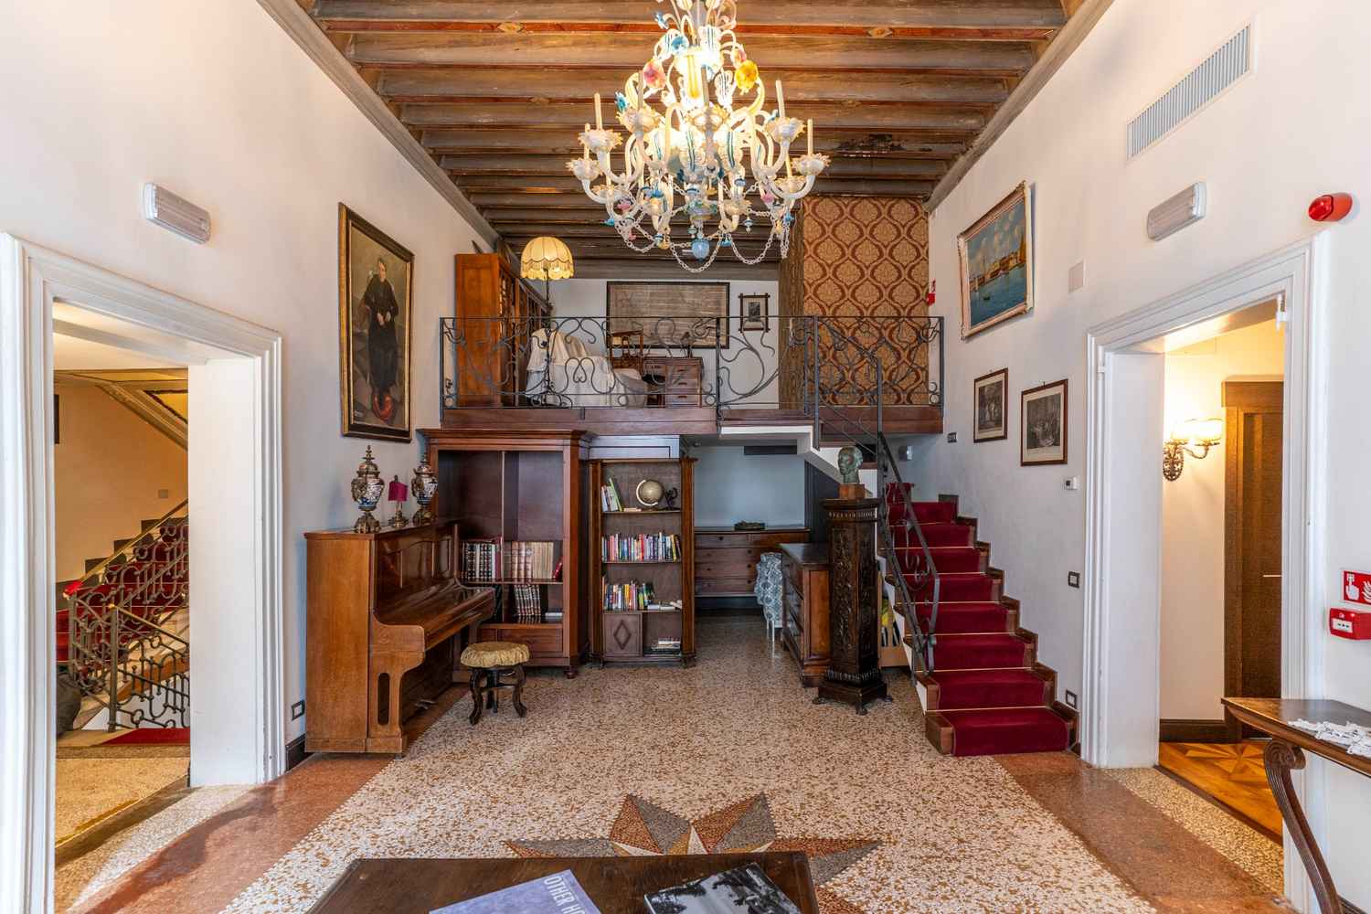
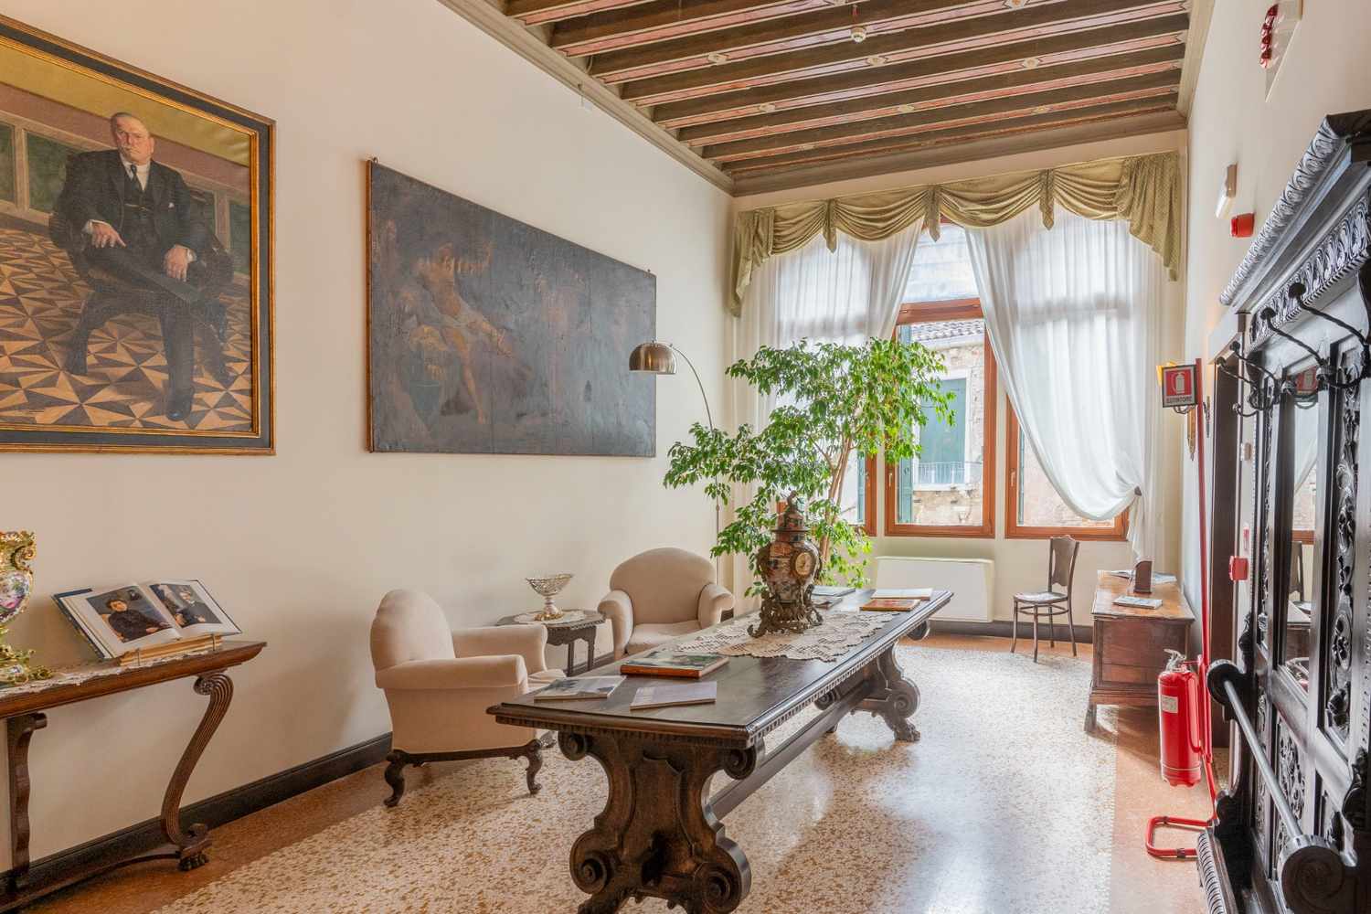
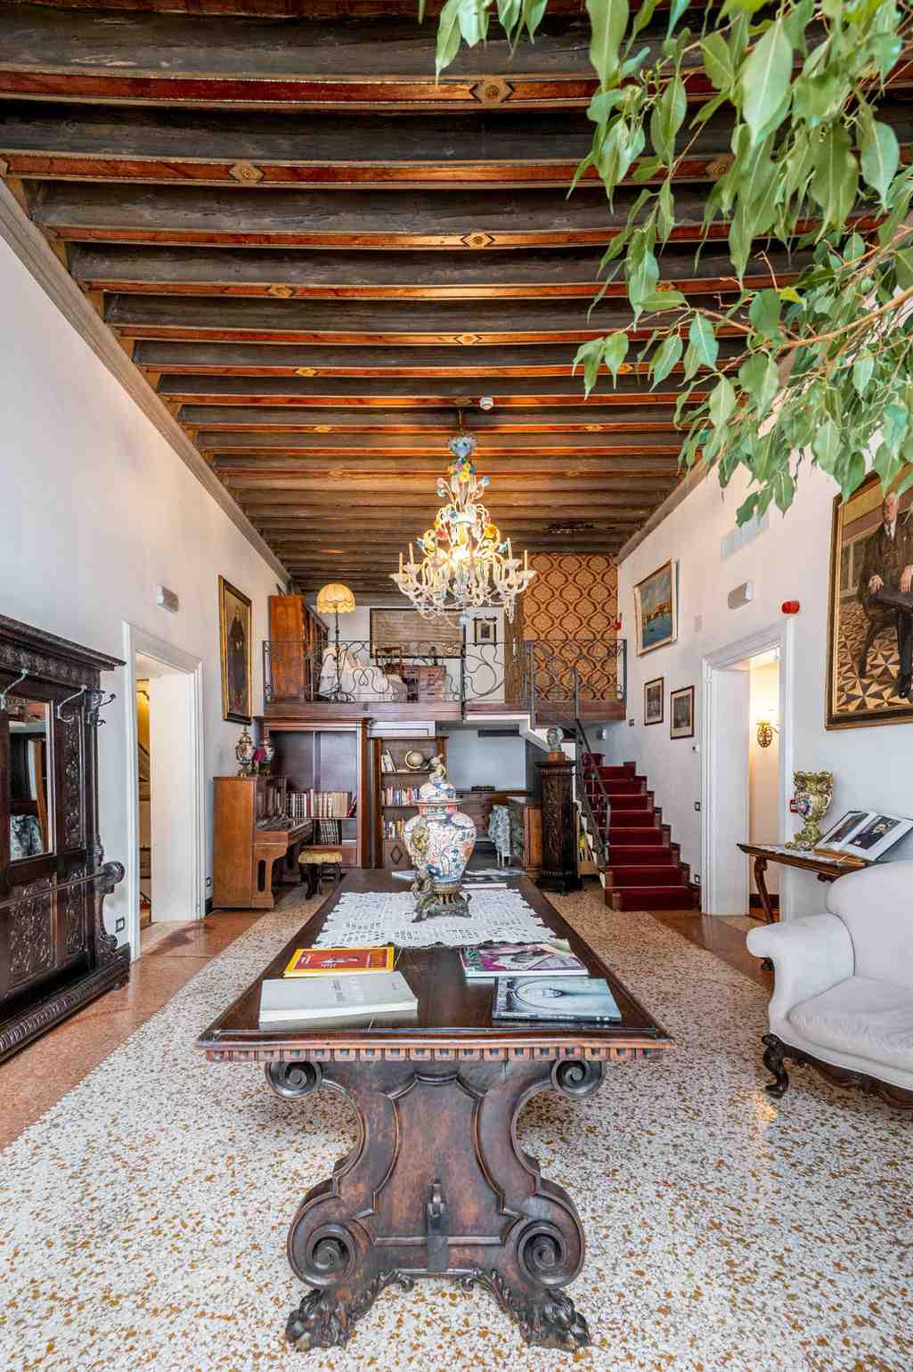
Salone con pavimento alla veneziana e travi solaio decorate a vista a Venezia
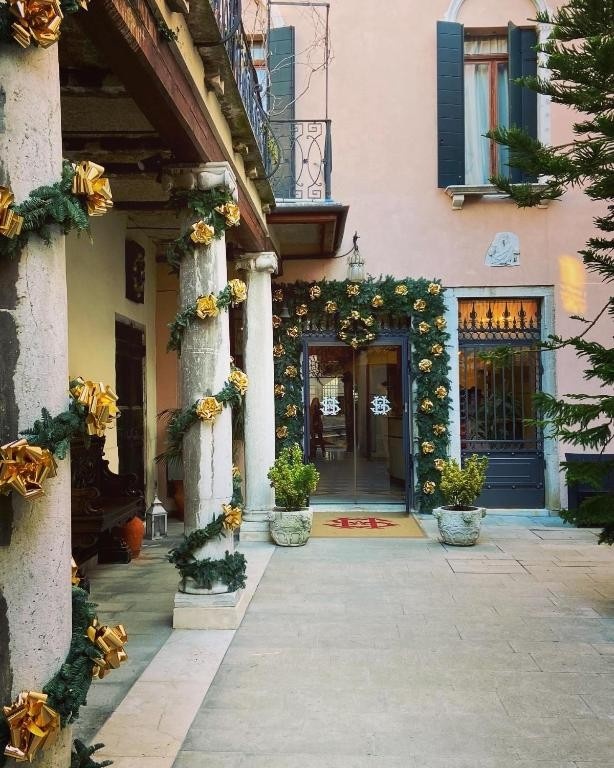
Ingresso hotel a Venezia
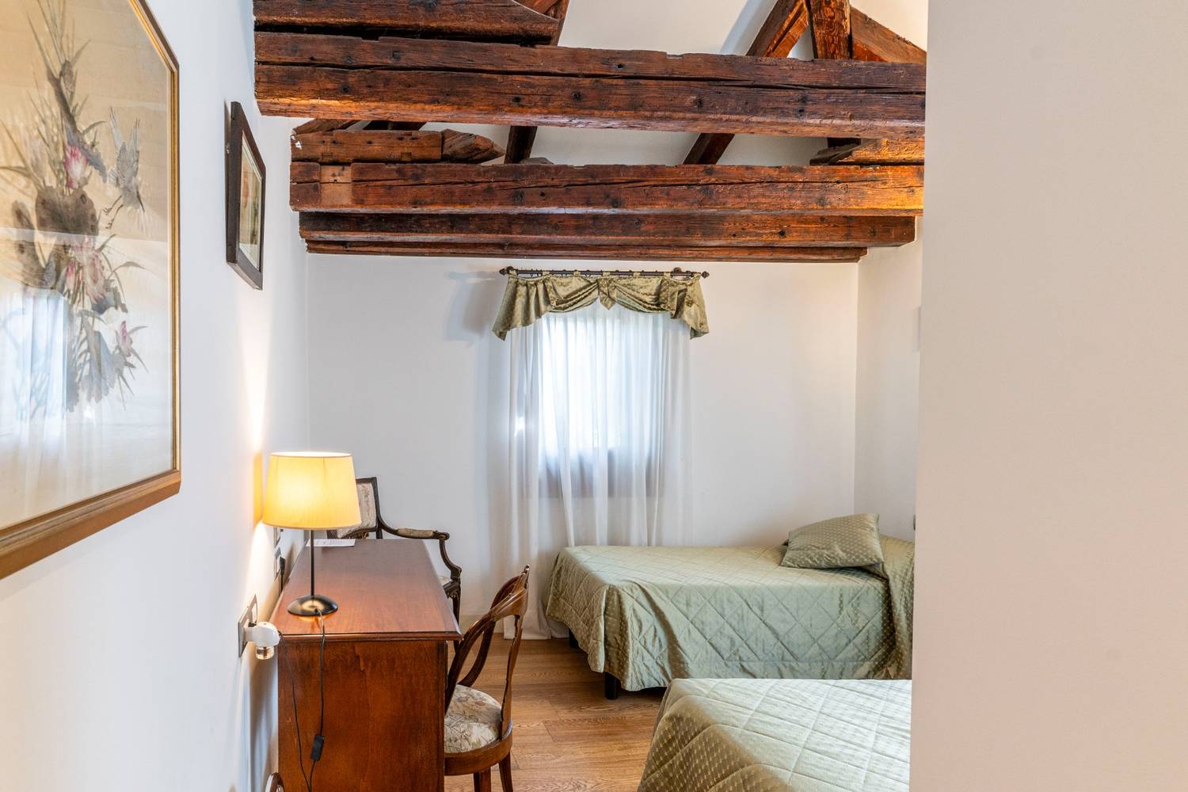
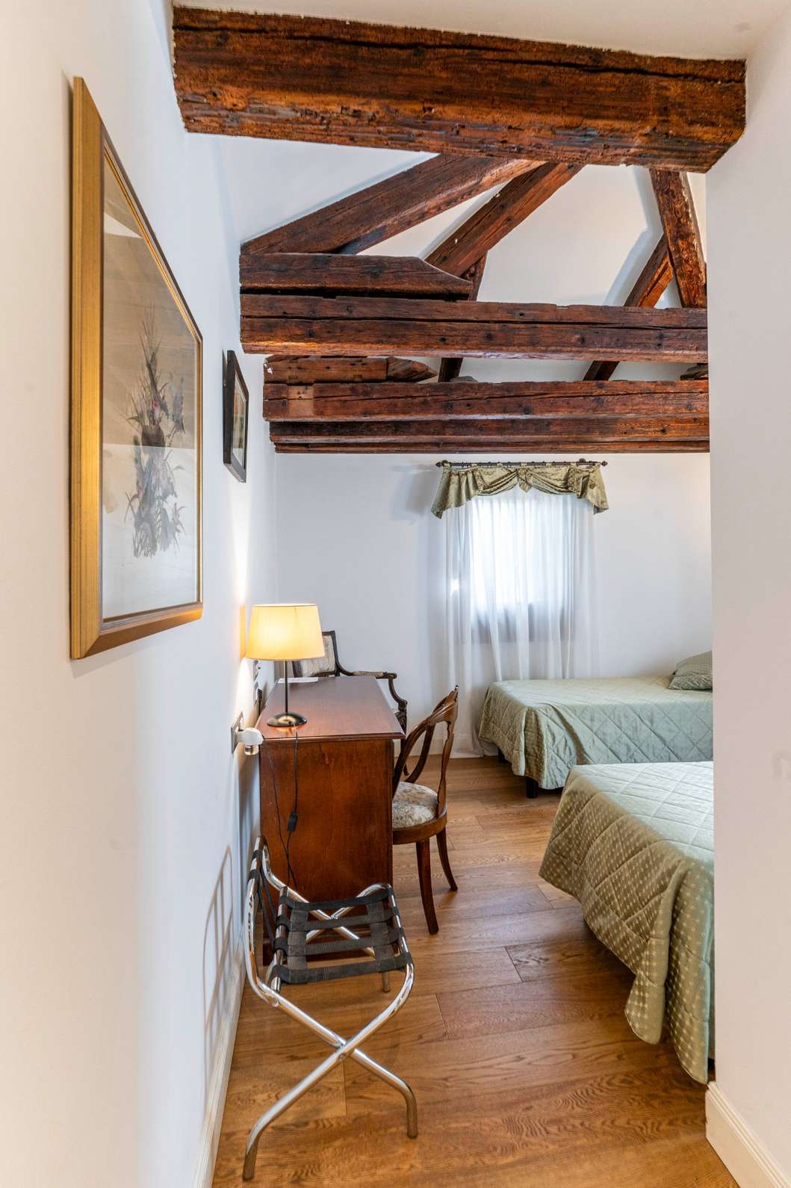
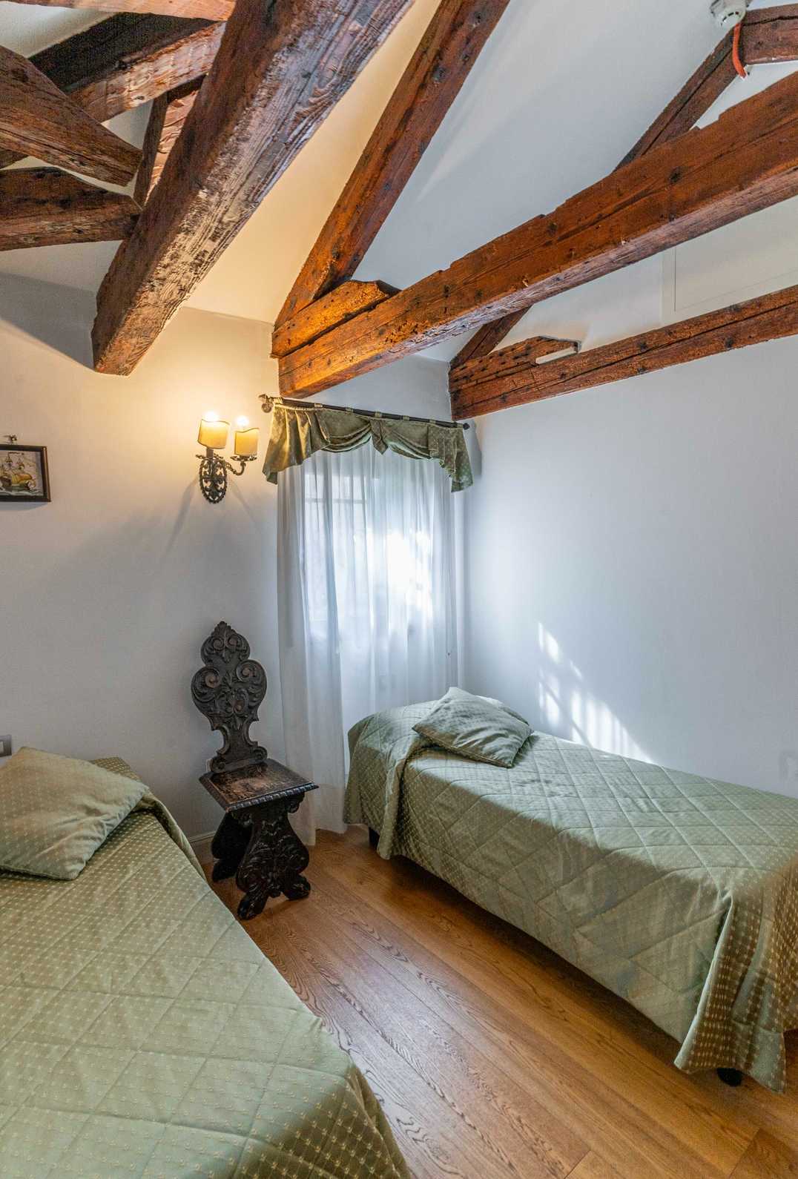
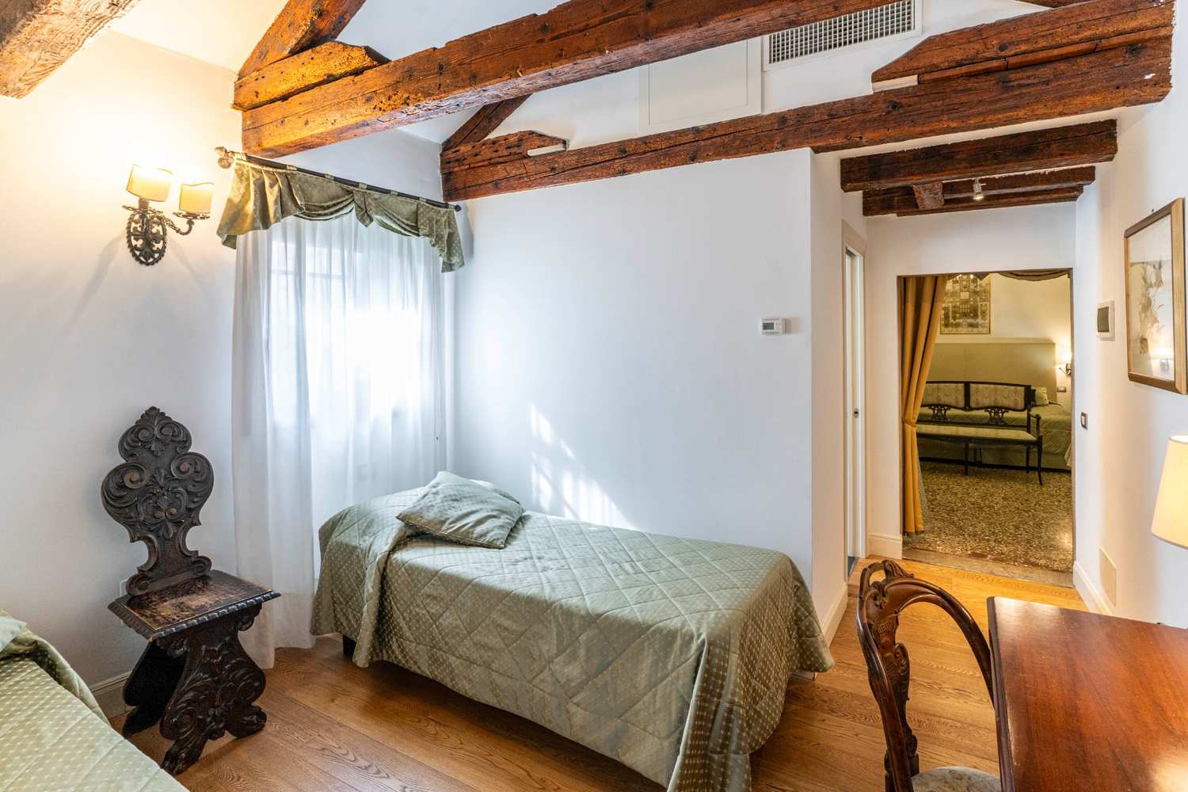
Camera doppia con travi a vista a Venezia
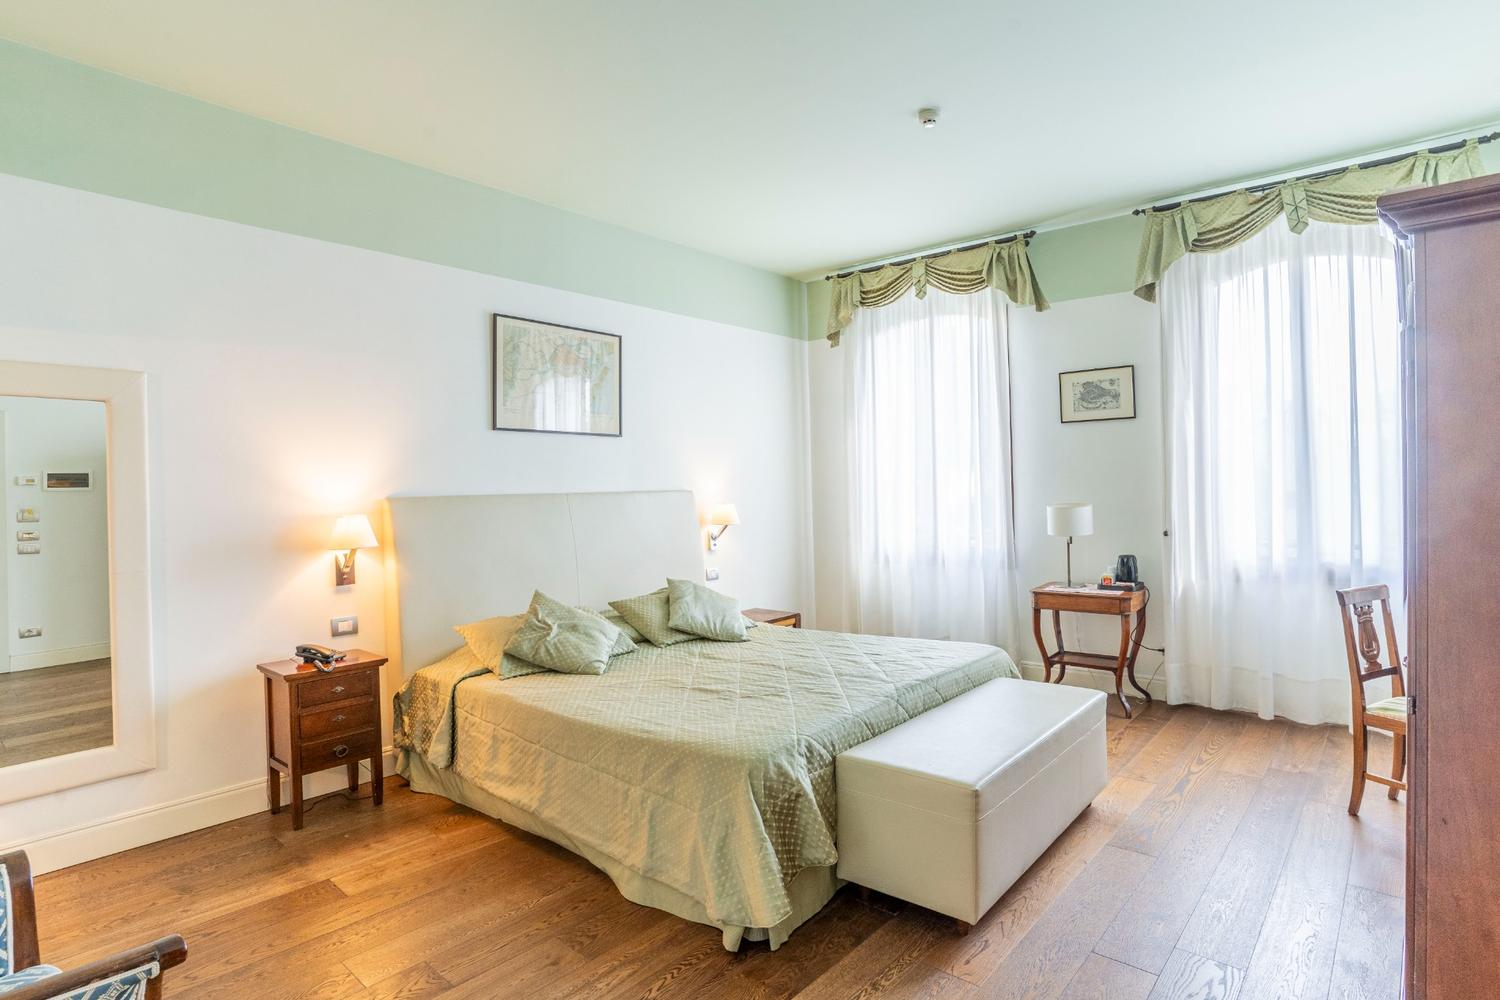
Stanza matrimoniale con parquet a Venezia
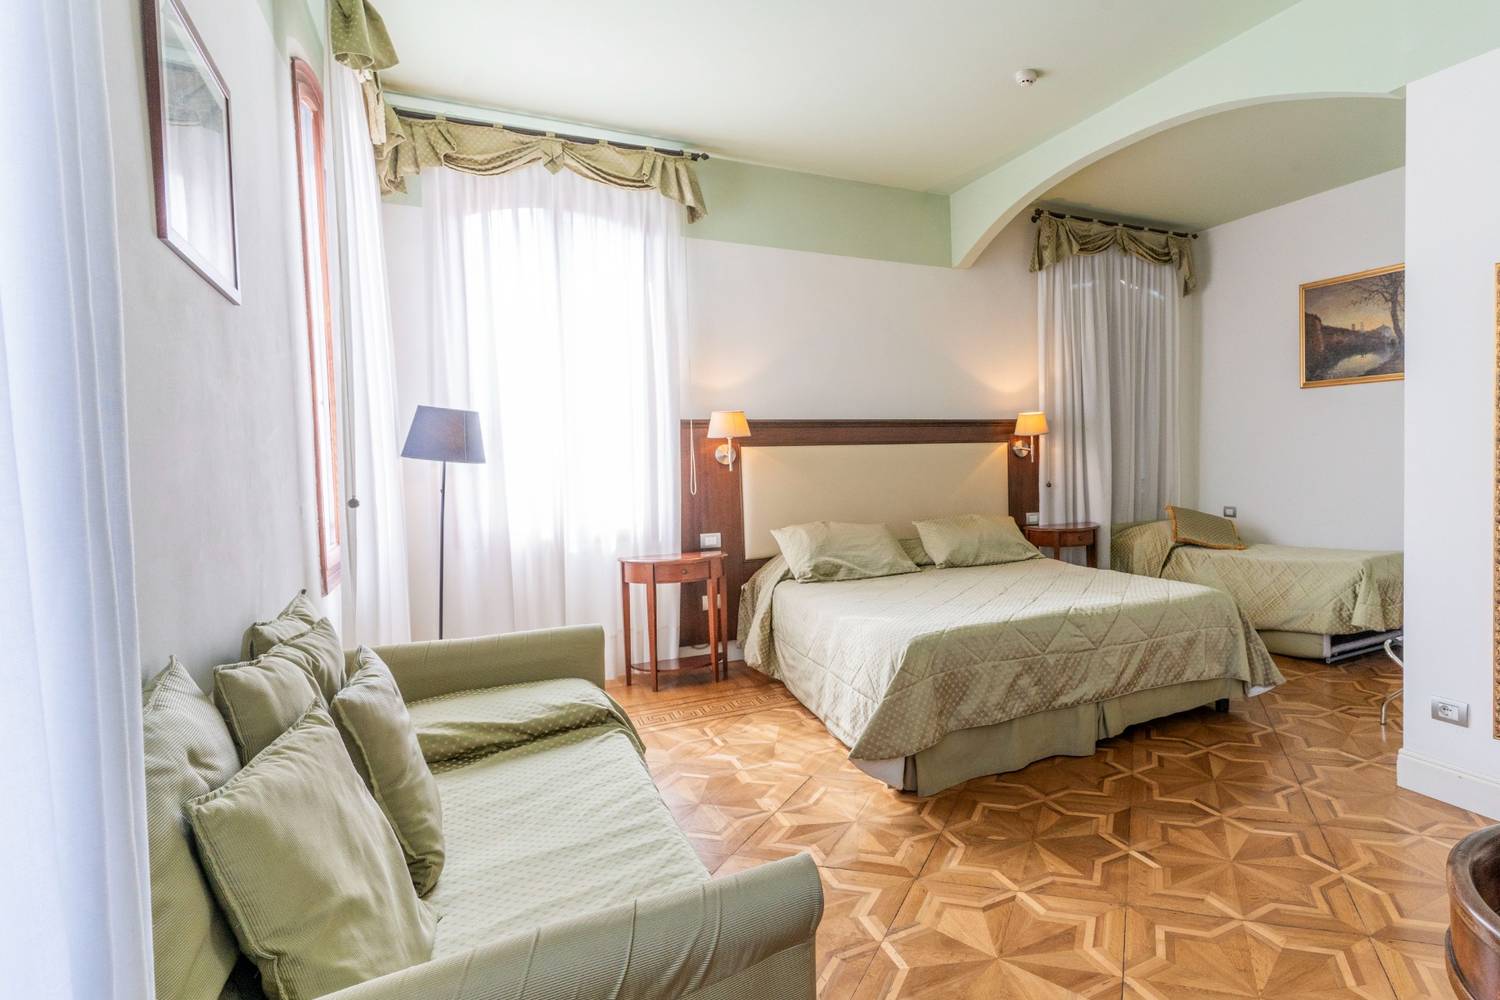
Stanza tripla con pavimento in parquet a Venezia
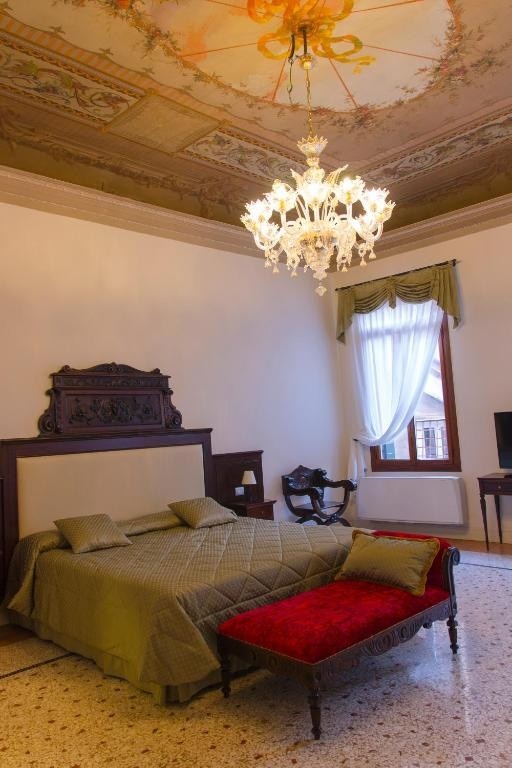
Stanza hotel con pavimento alla veneziana e soffitto affrescato a Venezia
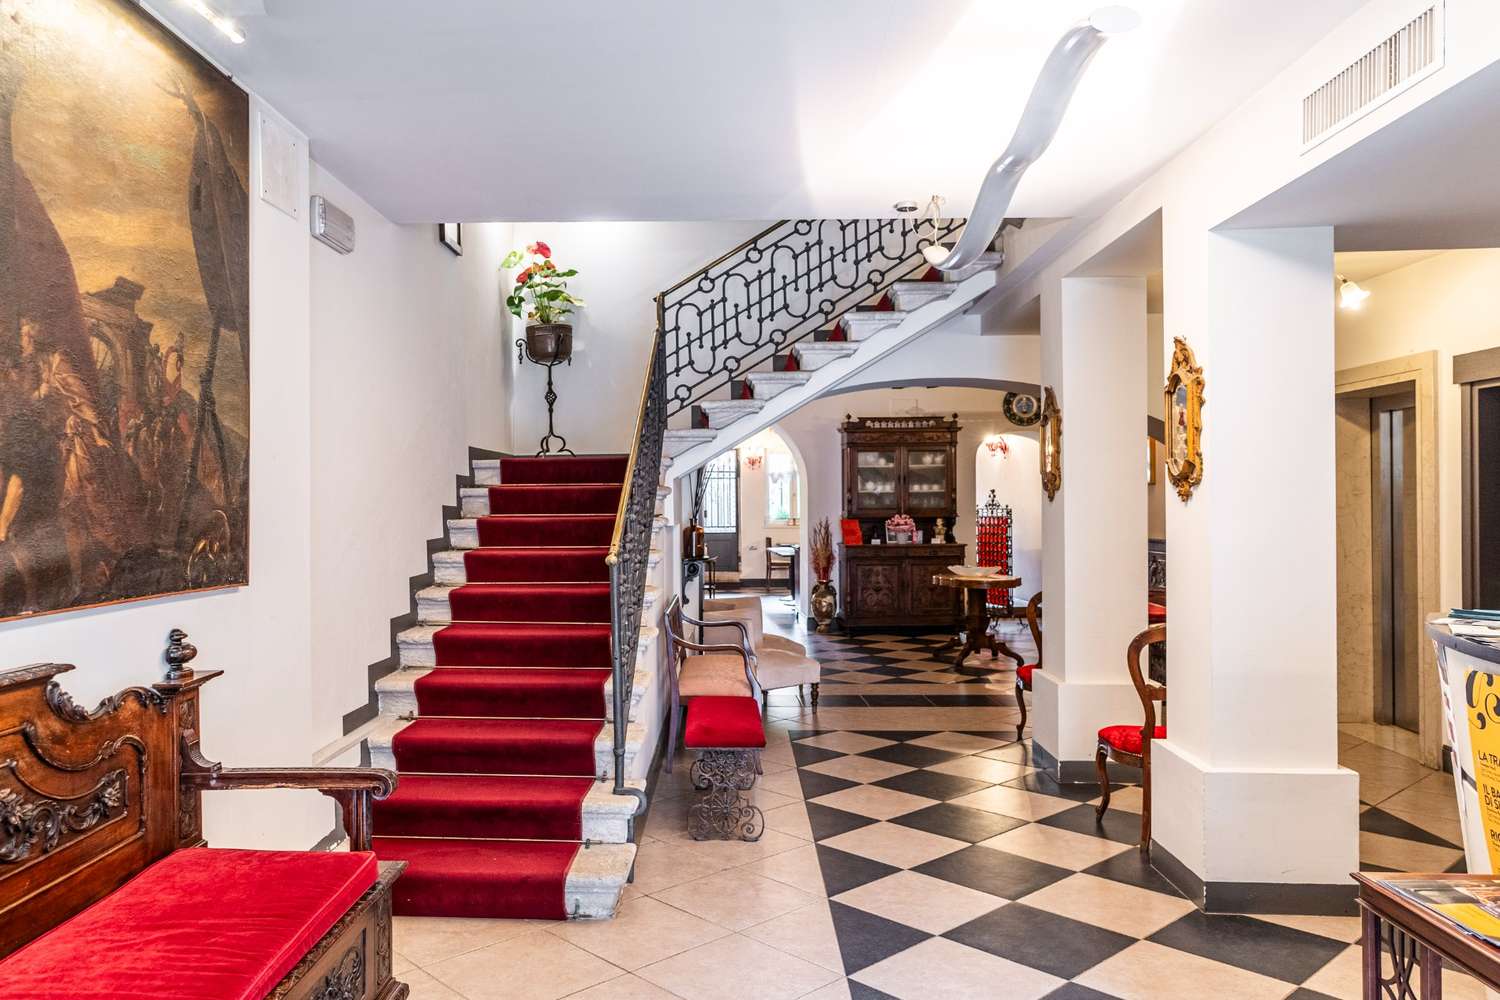
Lobby hotel con pavimenti e scale in pietra a Venezia
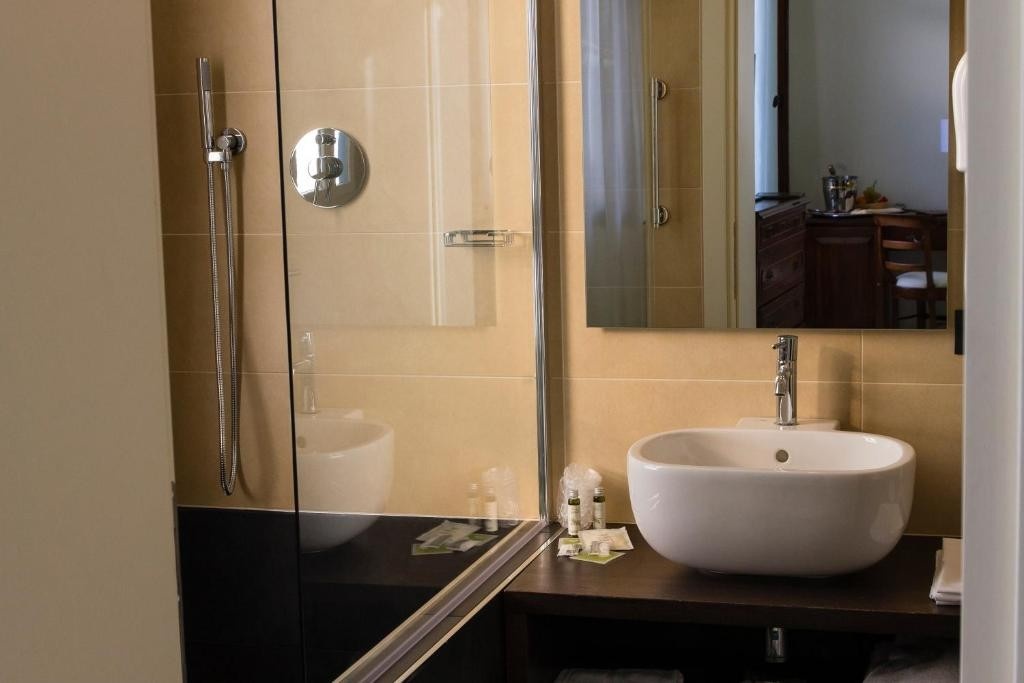
Bagno stanza hotel a Venezia
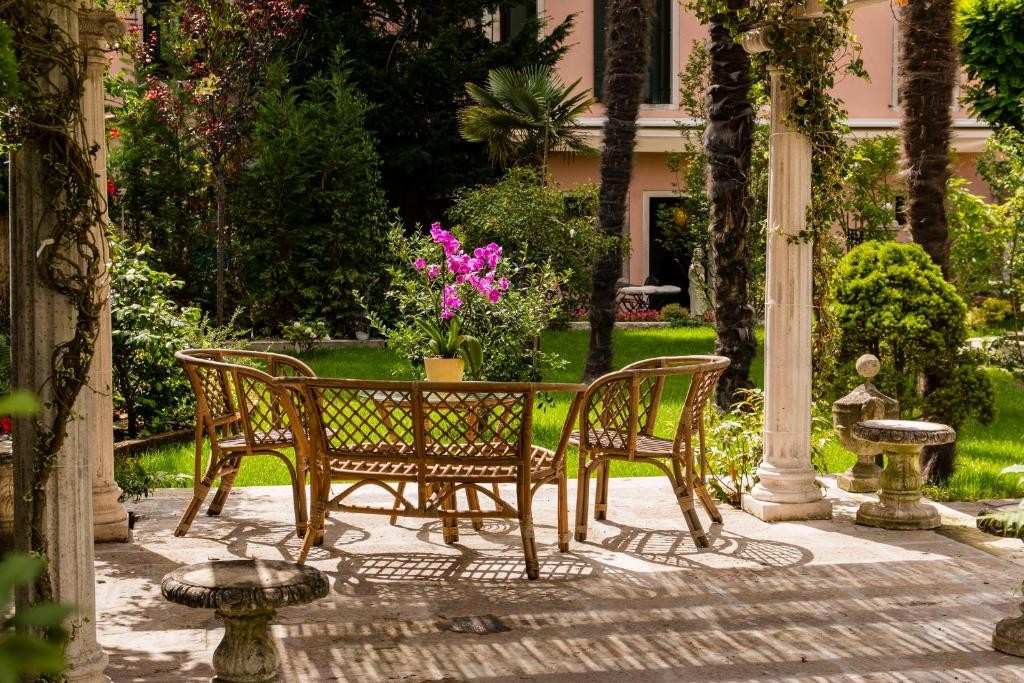
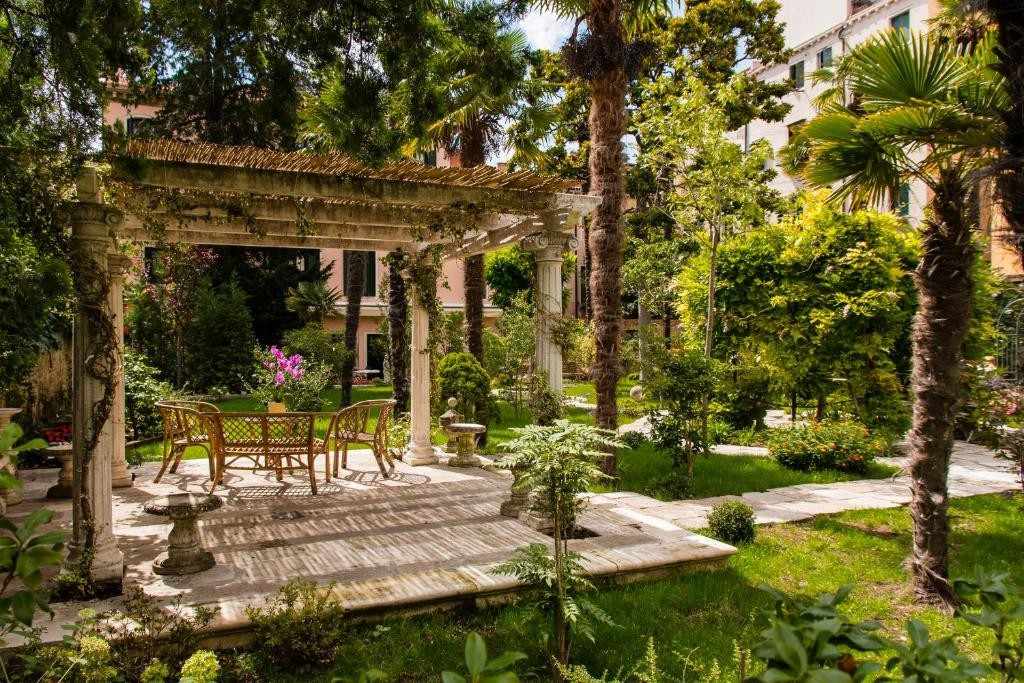
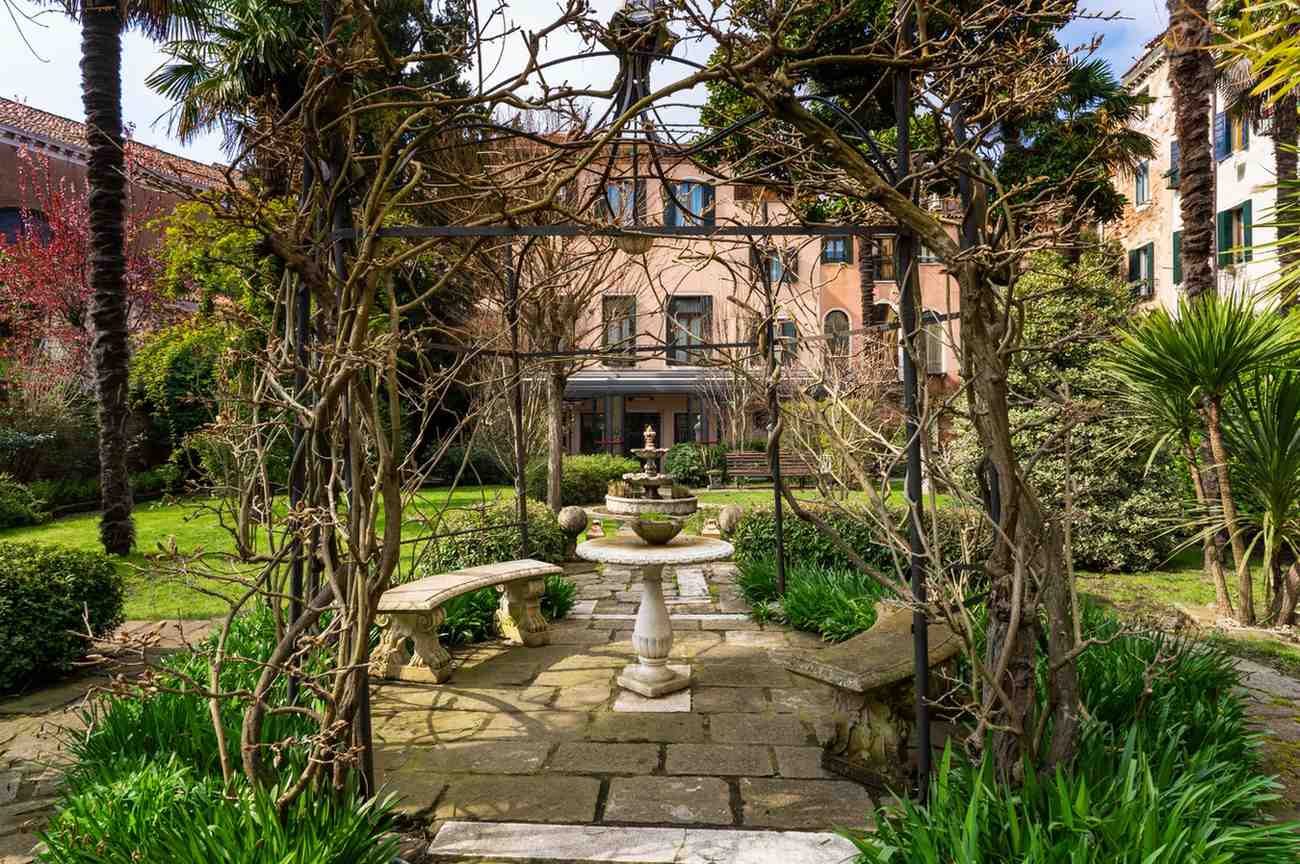
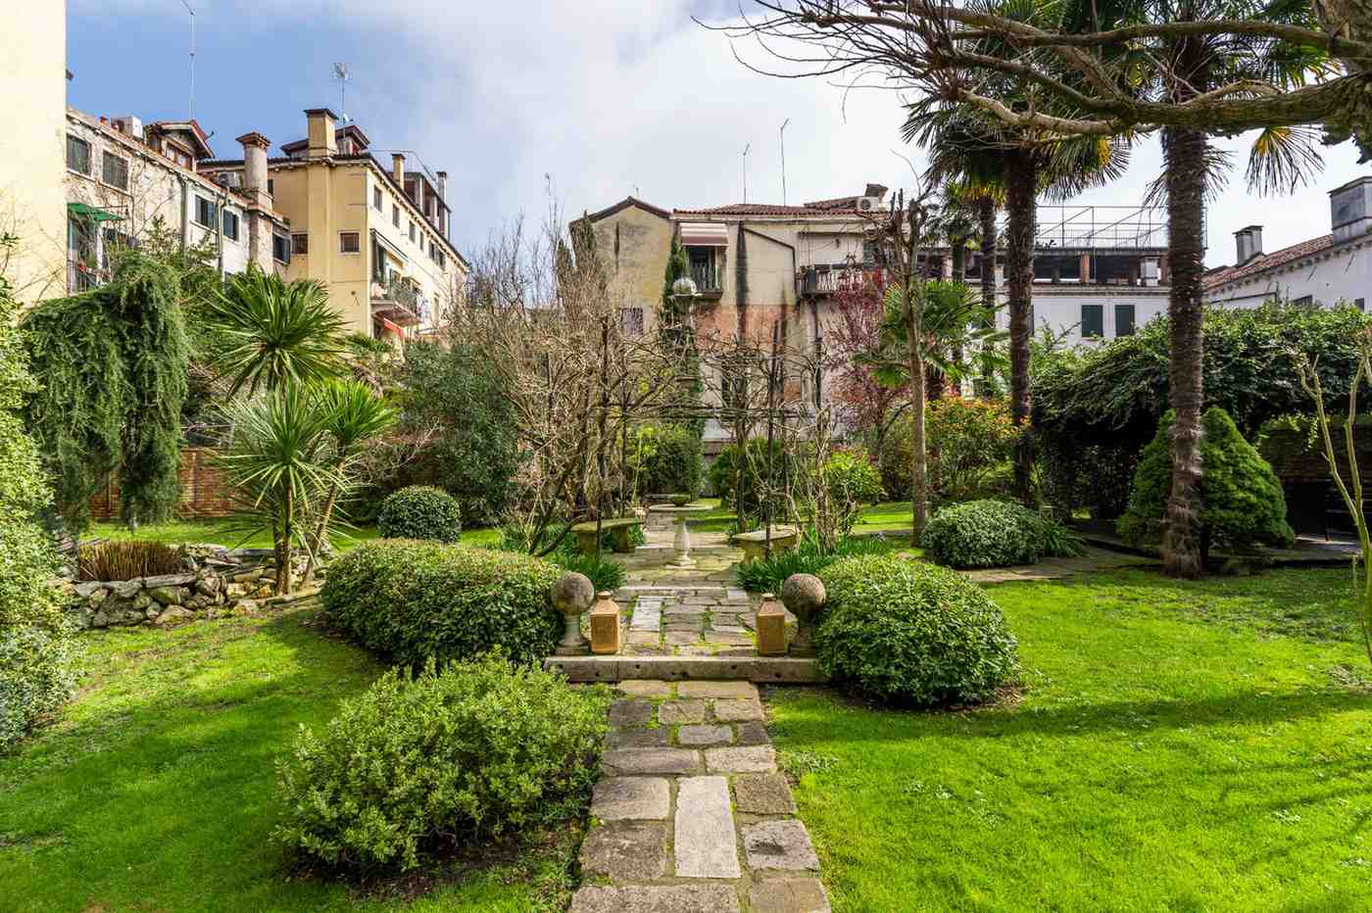
Giardino hotel a Venezia
Pompeiana di pietra in giardino con rampicanti a Venezia
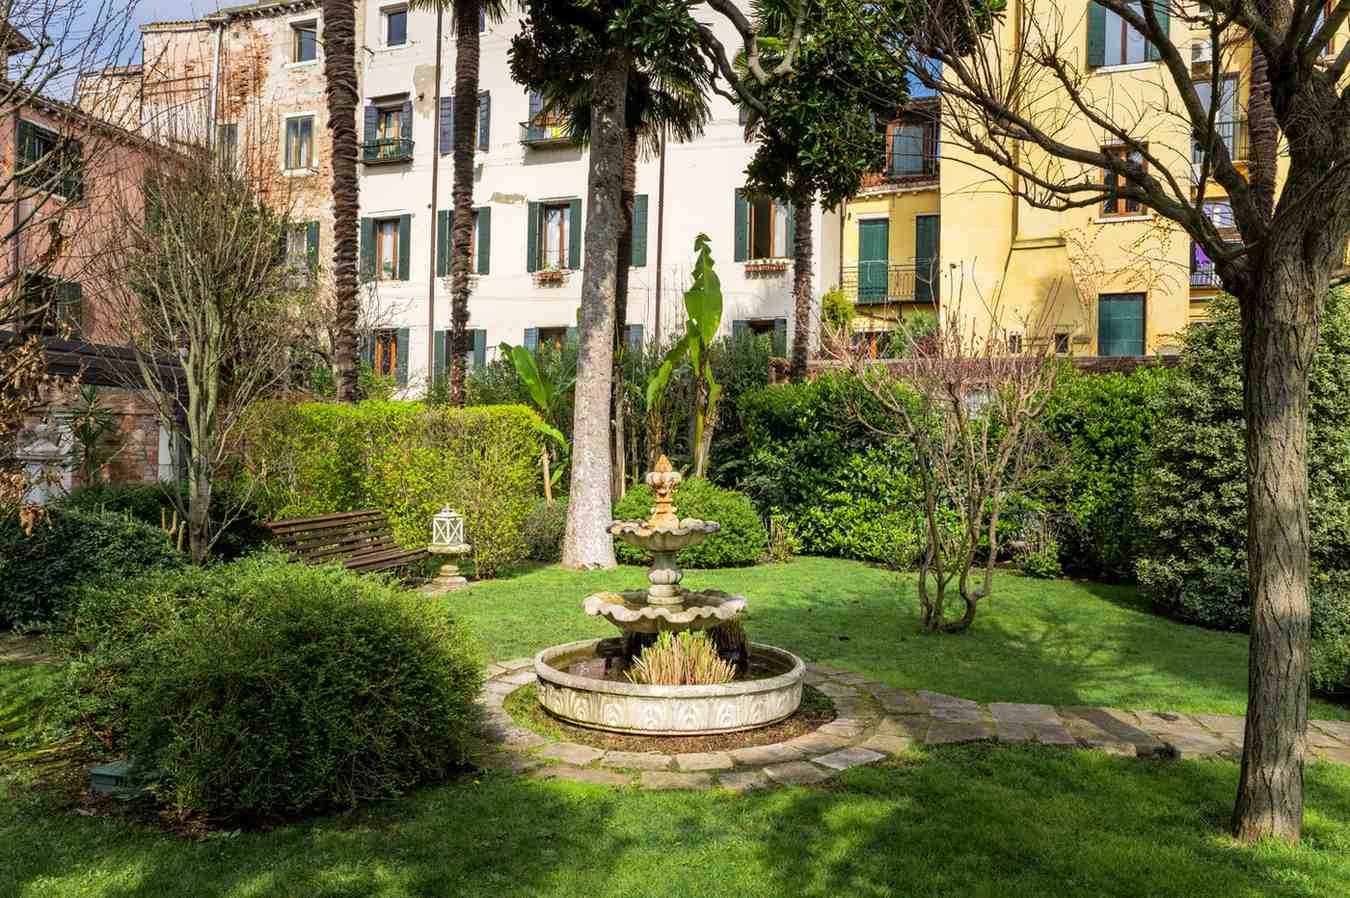
Fontana giardino a Venezia
zona sosta con struttura per rampicanti giardino a Venezia
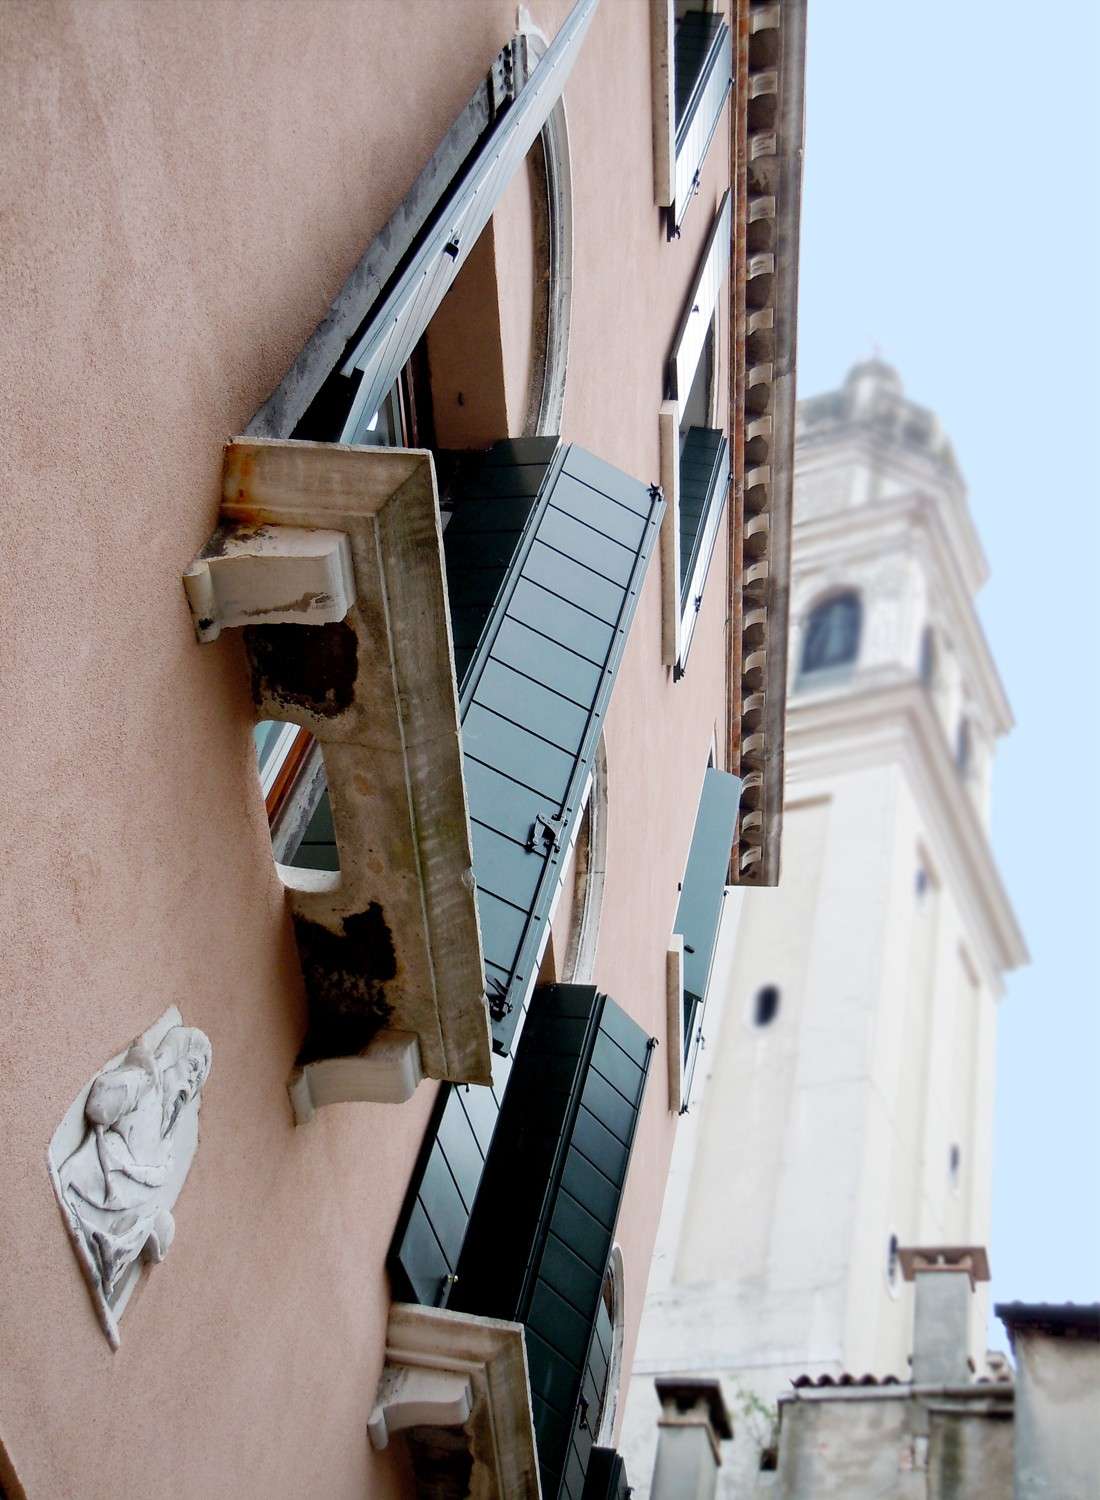
Facciate di cocciopesto restaurata a Venezia
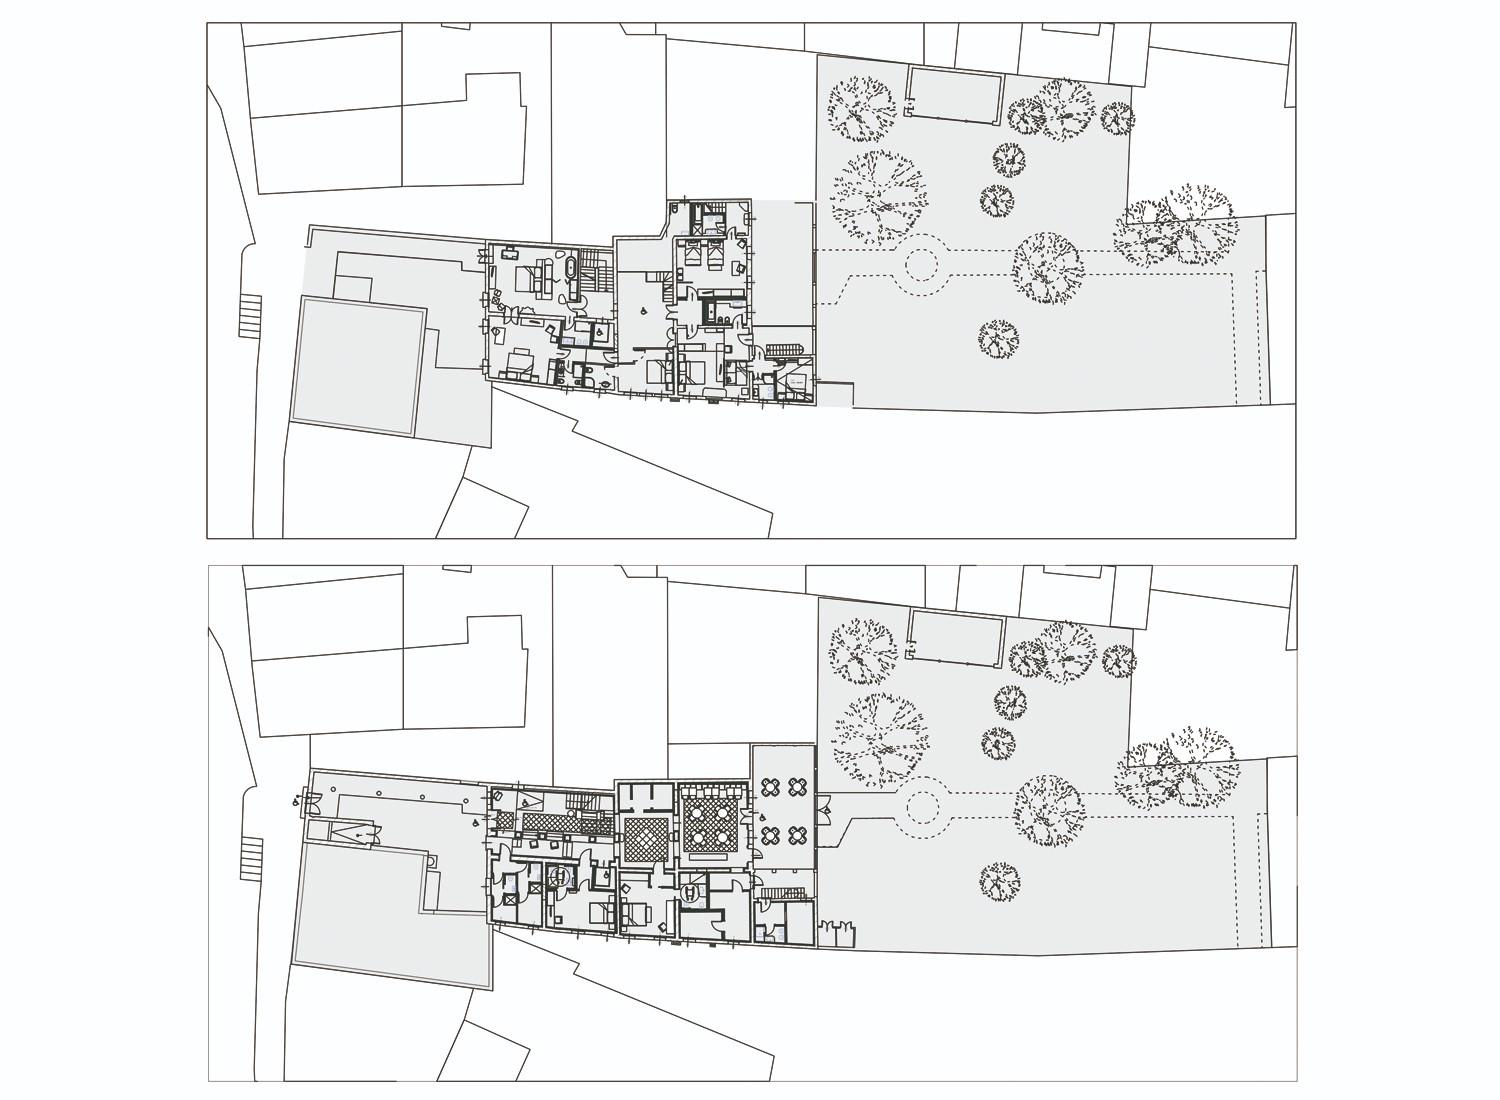
Planimetria generale dell'hotel e del giardino a Venezia
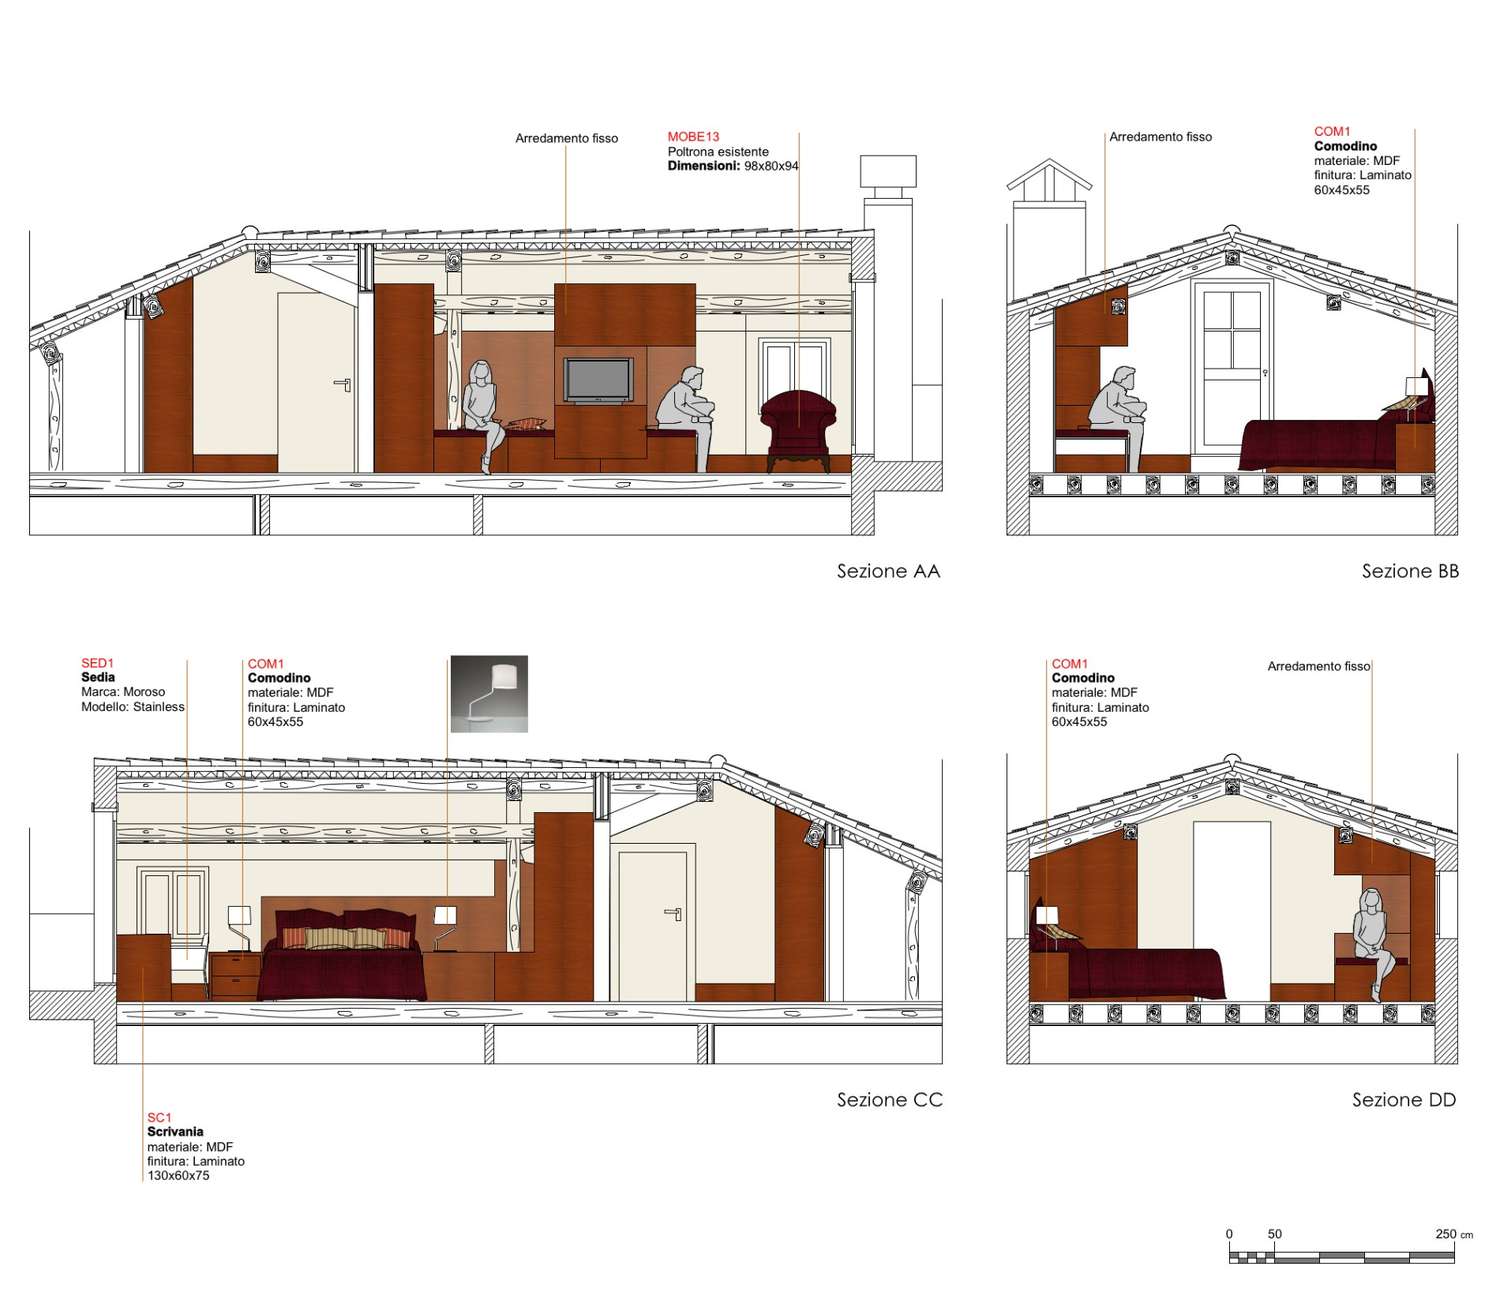
Sezioni longitudinali e trasversali camere da letto hotel a Venezia
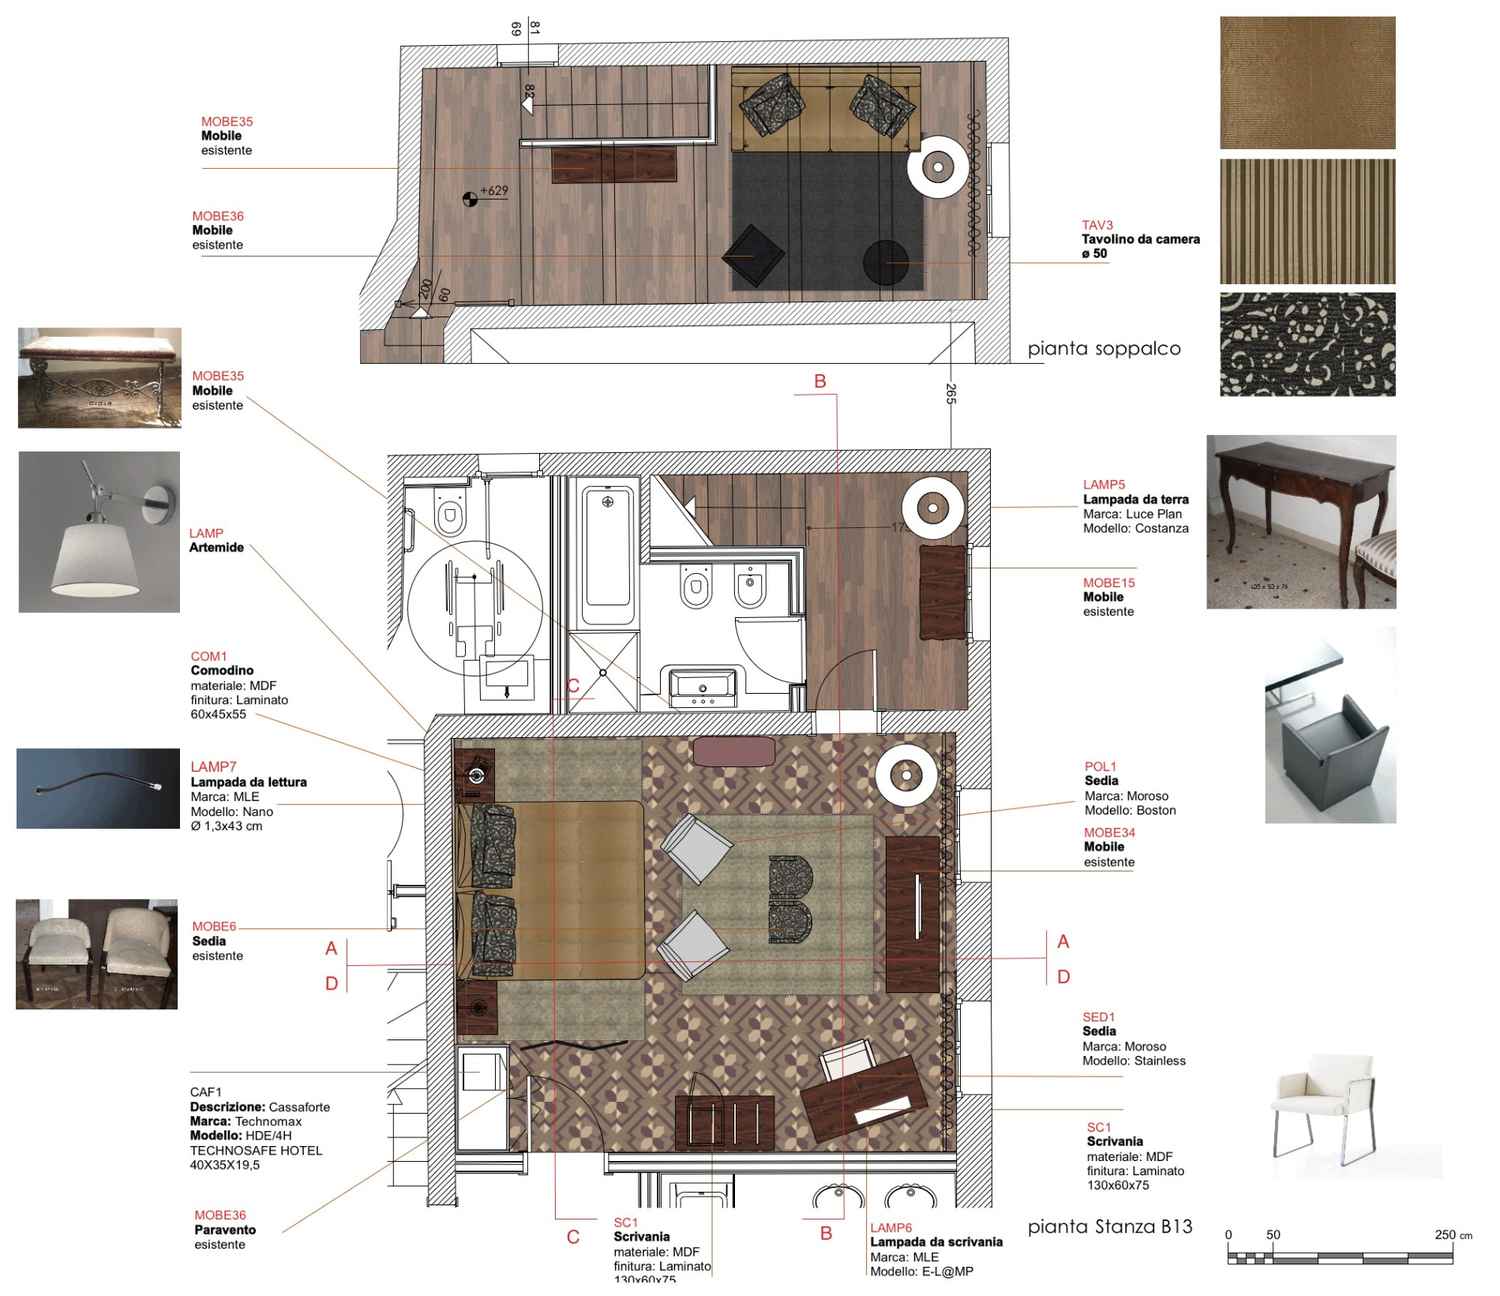
Planimetria texturizzata con arredi stanza d'hotel a Venezia
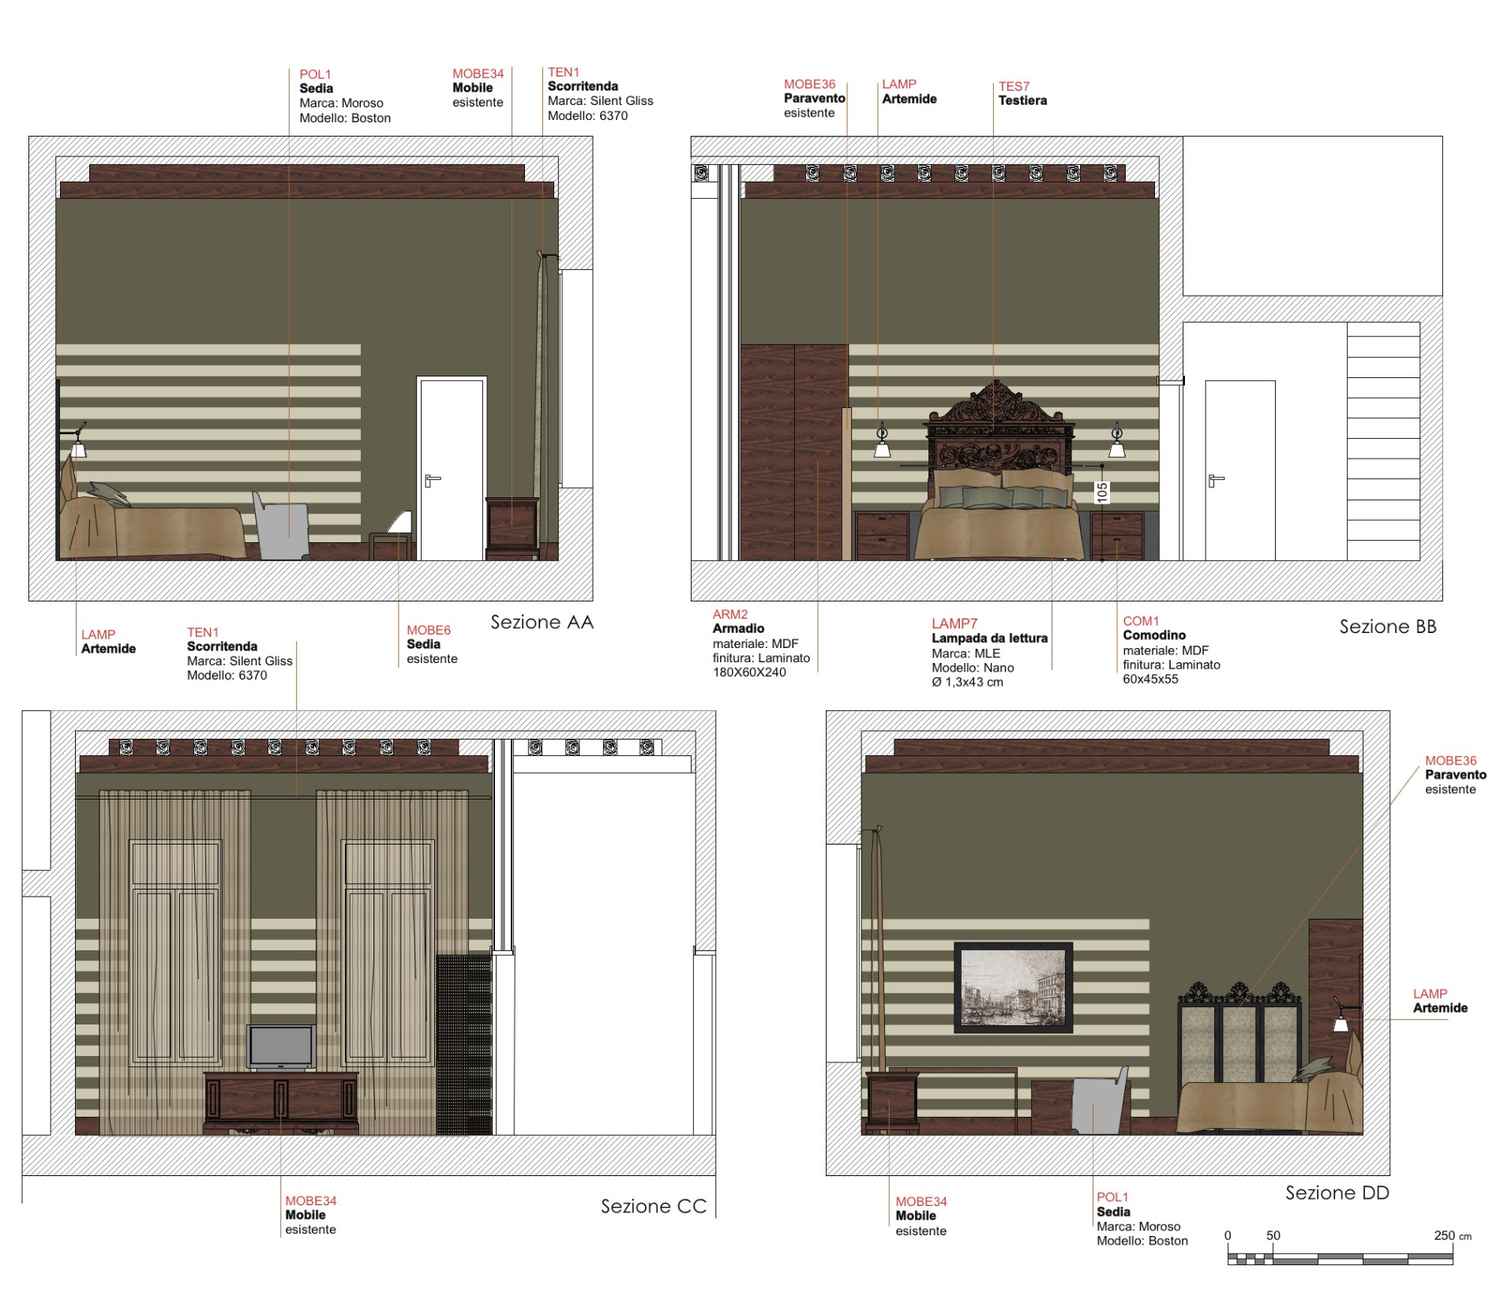
Prospetti texturizzati con arredi stanza d'hotel a Venezia

Our renovation work

The project involved the subdivision of spaces into rooms, suites, services, and technical rooms, as well as the inserting of a modern lift body to ensure accessibility for all guests. Externally, due to the age of the building, work was carried out to restore the roof and facade plaster to ensure both the safety and aesthetics of the building. In compliance with local sewage regulations, a sludge homogenisation system was installed to reduce the volumes required for the septic tanks. This system involved careful excavation in sandy soil, during which a pre-existing well was discovered, followed by the installation of a vibrating mechanism to ensure the efficient operation of the system. The radical renovation included the complete demolition of the ground floor to allow for the installation of new sewer lines and a high-tide water containment tank, essential for obtaining municipal approval and ensuring the project's functionality. A key aspect of the renovation was the consolidation of internal walls using steel lintels for static reinforcement. Both internally and externally, the existing plasterwork was demolished and restored, ensuring a safe, functional, and aesthetically pleasing environment for hotel guests.
Contacts

Contact us to receive information or request a quote

Fill in the contact form to get more information or receive a quote. Leave us your contact details and a brief description of your request: we will get back to you as soon as possible!